Leave a

By providing your contact information to LizLuke Team, your personal information will be processed in accordance with LizLuke Team's Privacy Policy. By checking the box(es) below, you consent to receive communications regarding your real estate inquiries and related marketing and promotional updates in the manner selected by you. For SMS text messages, message frequency varies. Message and data rates may apply. You may opt out of receiving further communications from LizLuke Team at any time. To opt out of receiving SMS text messages, reply STOP to unsubscribe.

Thank you for your message. We will be in touch with you shortly.

500 N NAYLOR STREET N
SEE ALL PHOTOS
500 N NAYLOR STREET N
Sold

500 N NAYLOR STREET N

500 N NAYLOR STREET N, ALEXANDRIA, VA 22304

$786,000
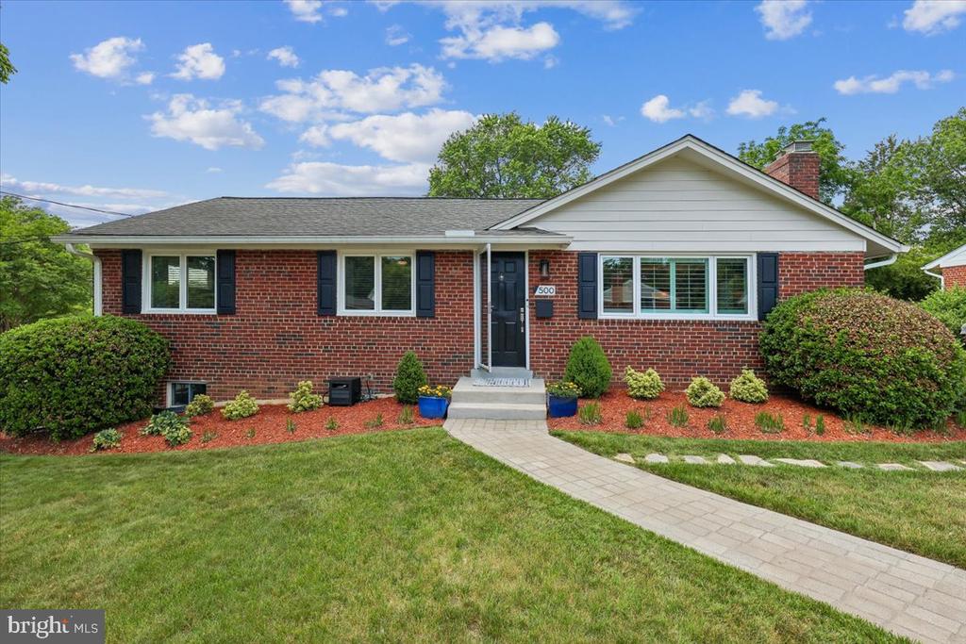
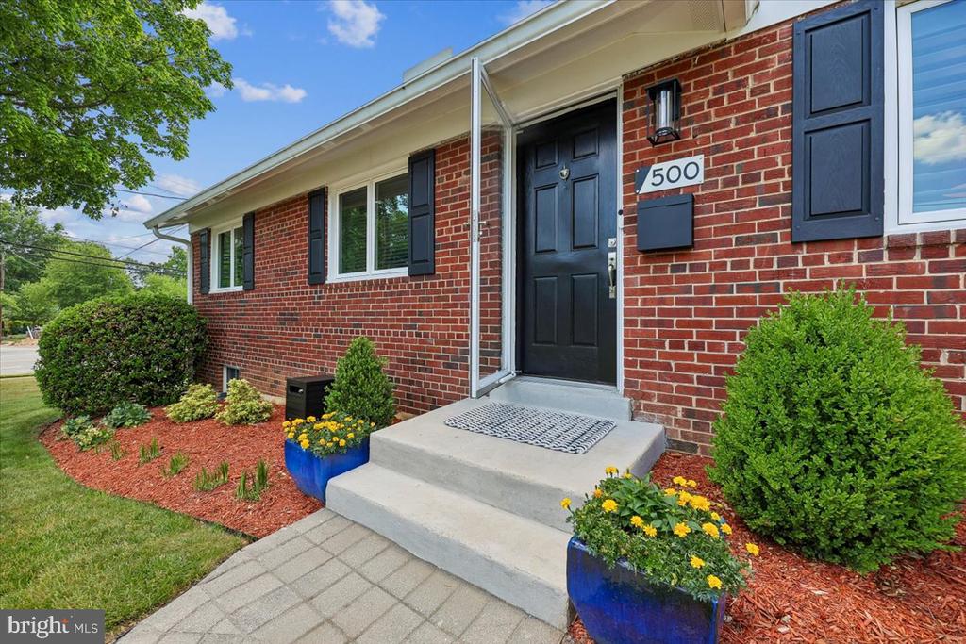
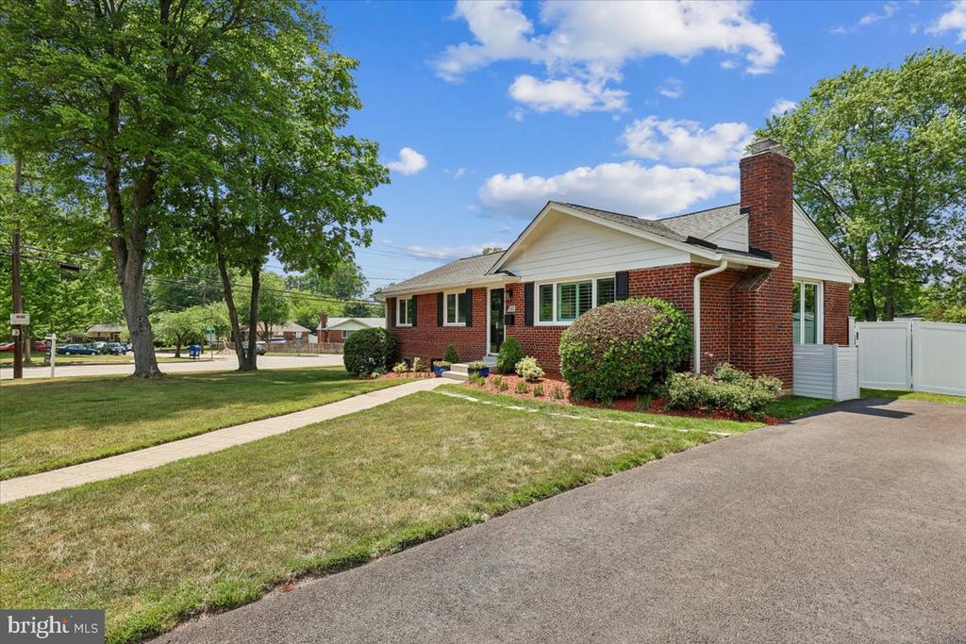
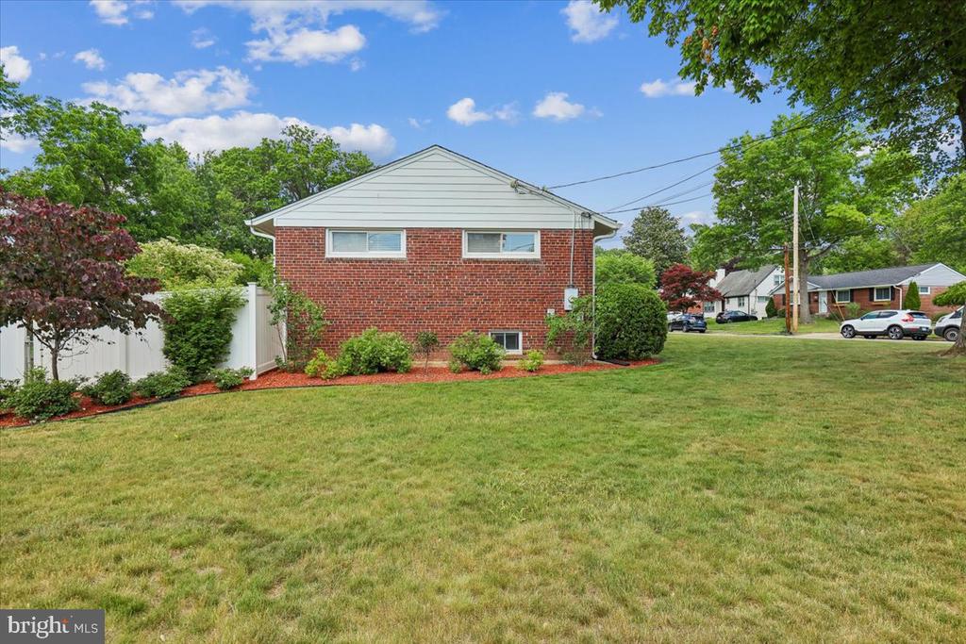
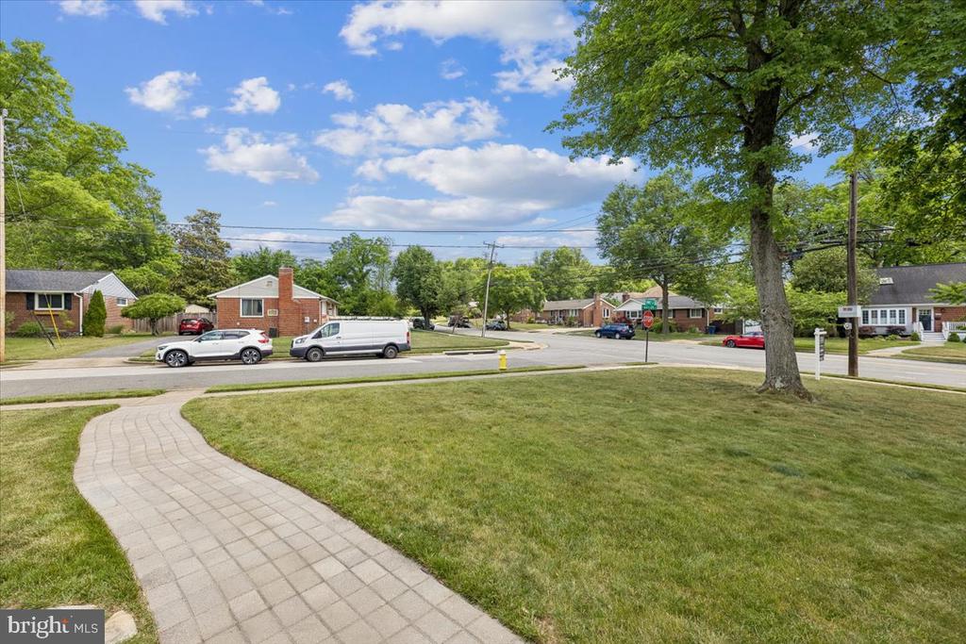
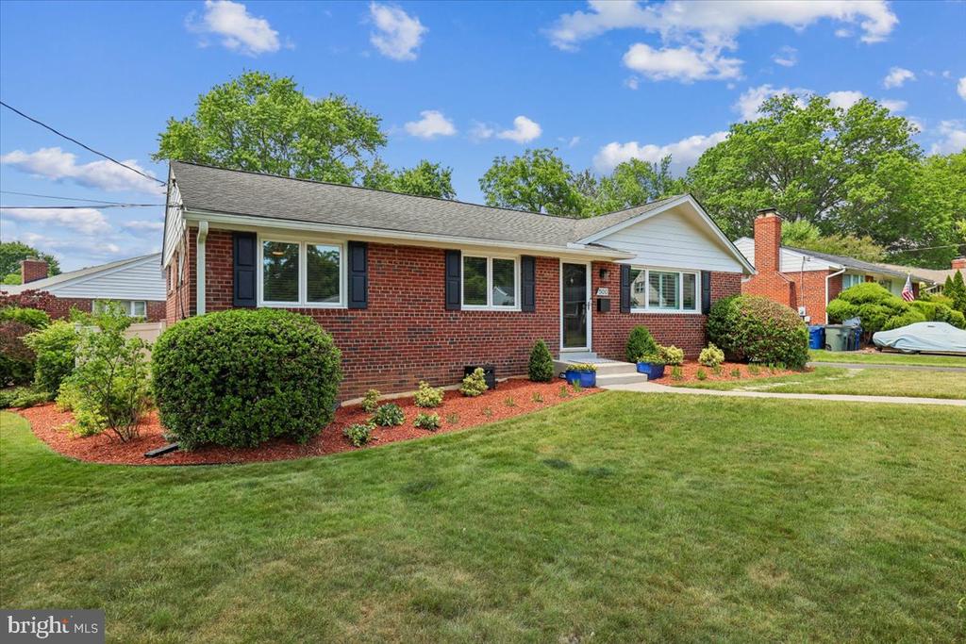
**** Offer Deadline for Tuesday May 26 at 5:00 pm. ****This home offers the kind of lifestyle so many buyers are searching for right now. Tucked into the established Seminary Valley neighborhood, this home places you close to parks, shopping, dining, commuter routes, and everyday conveniences.

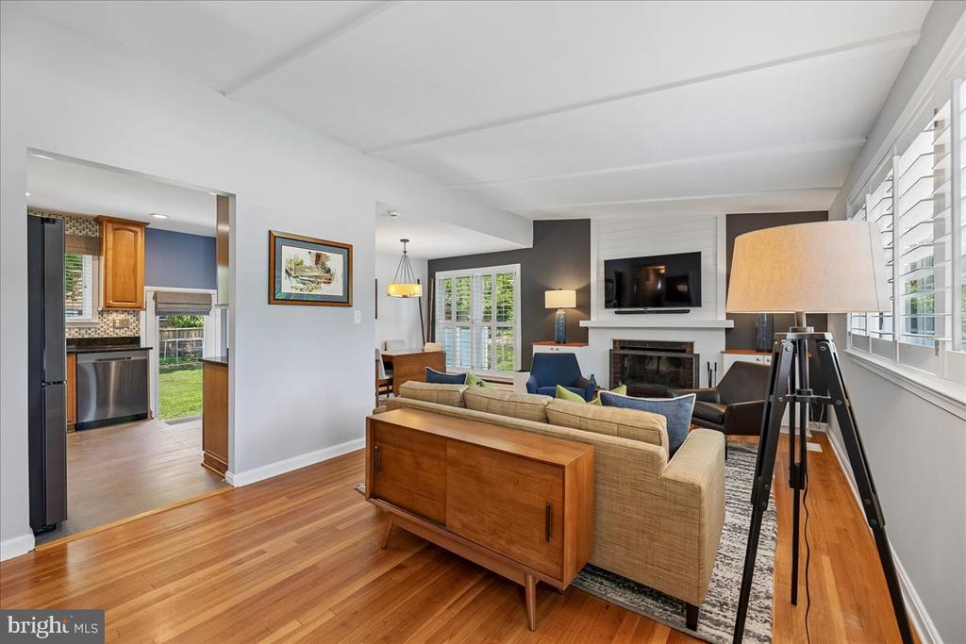
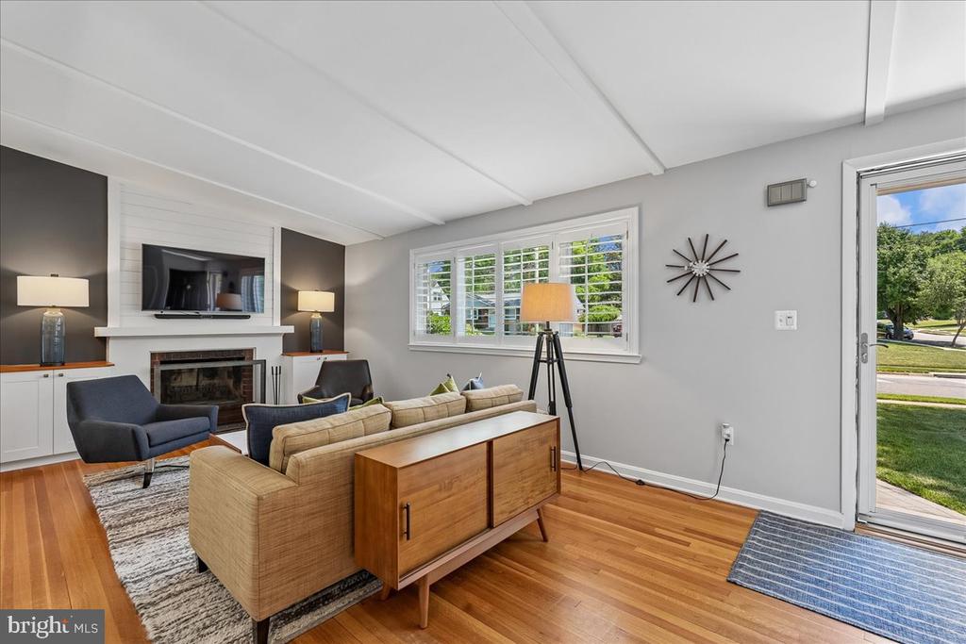
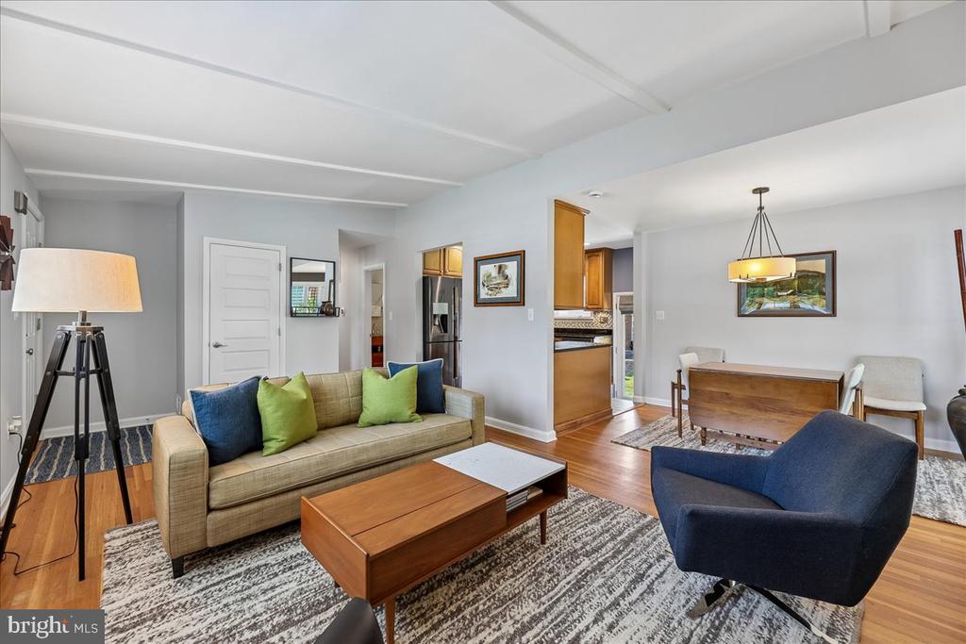
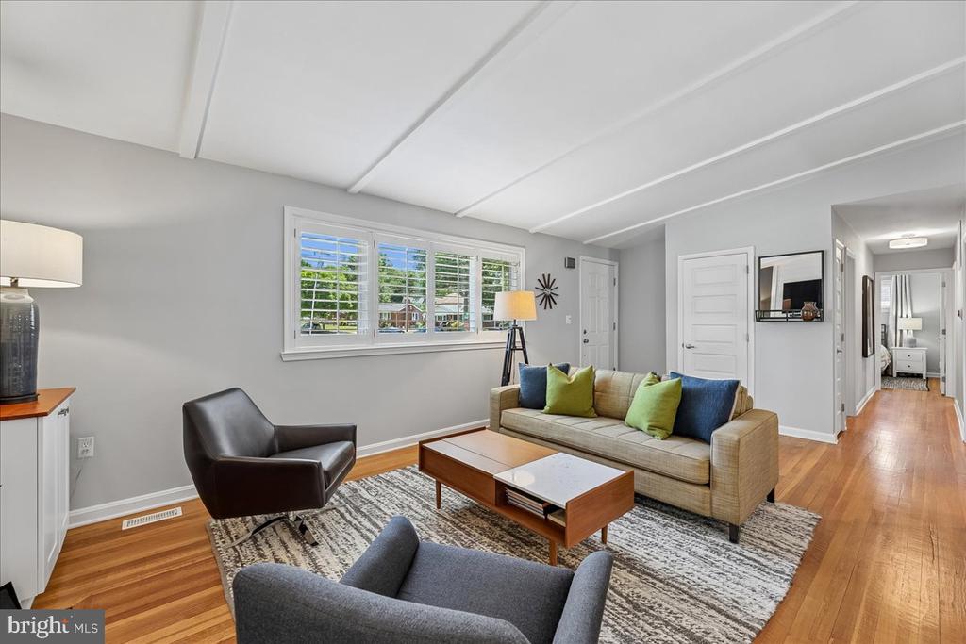
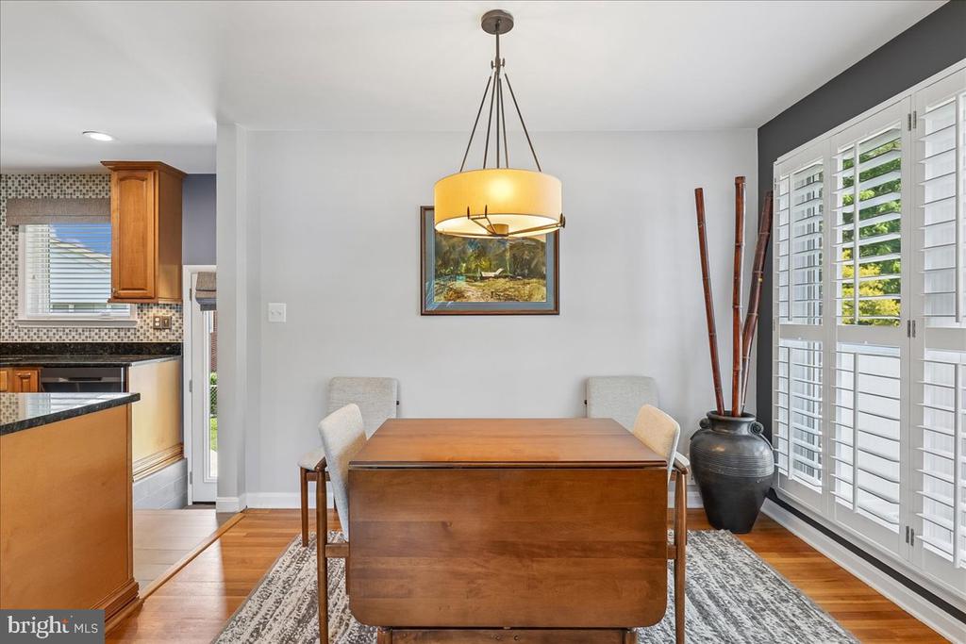
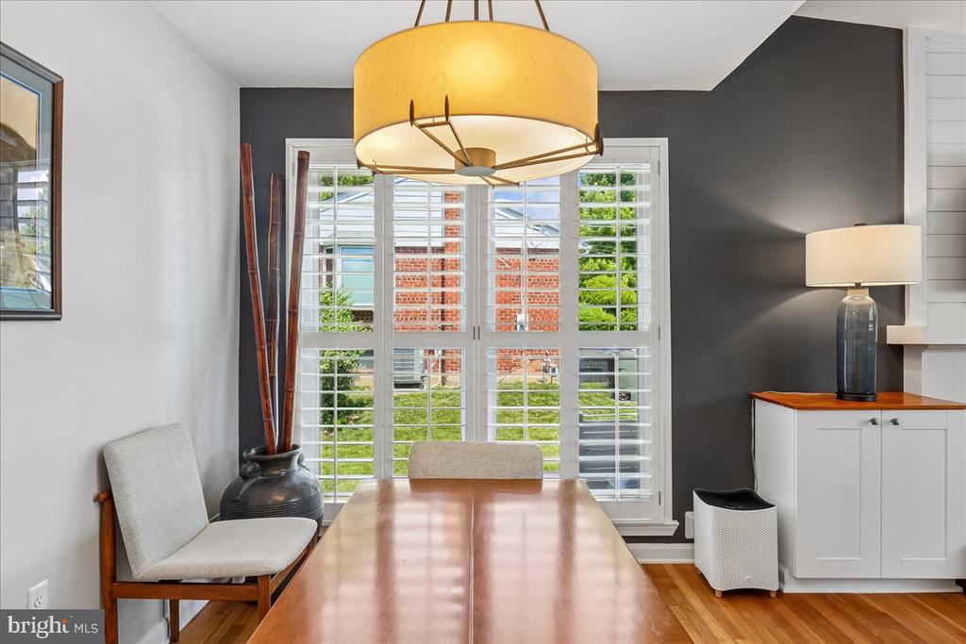
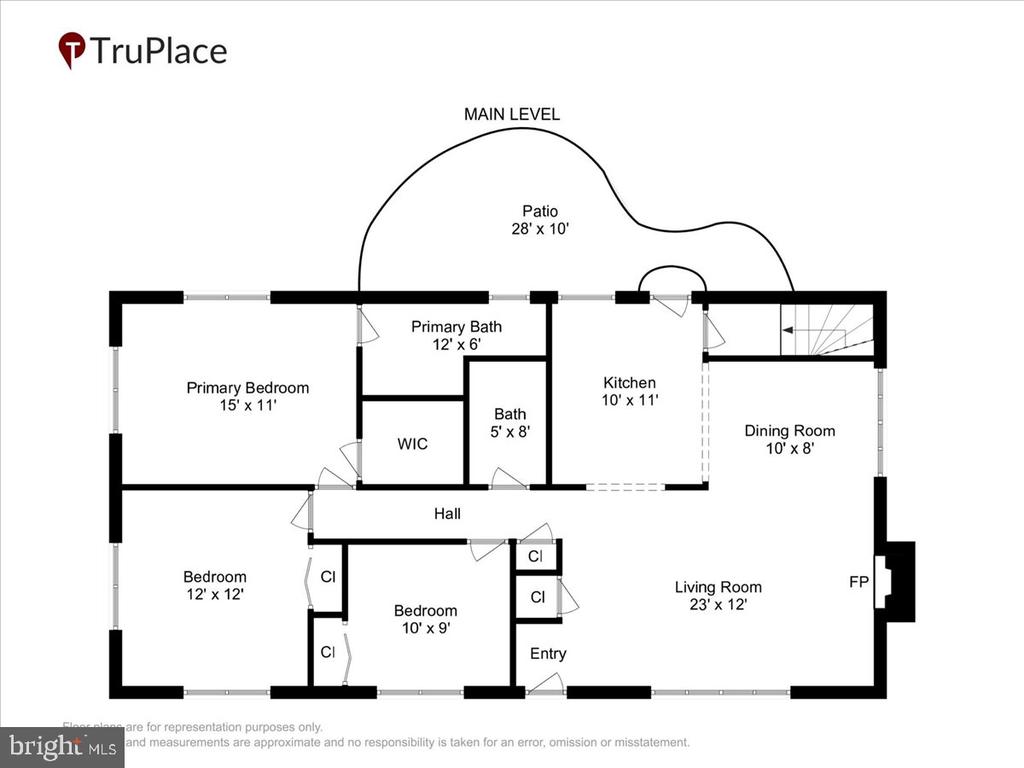
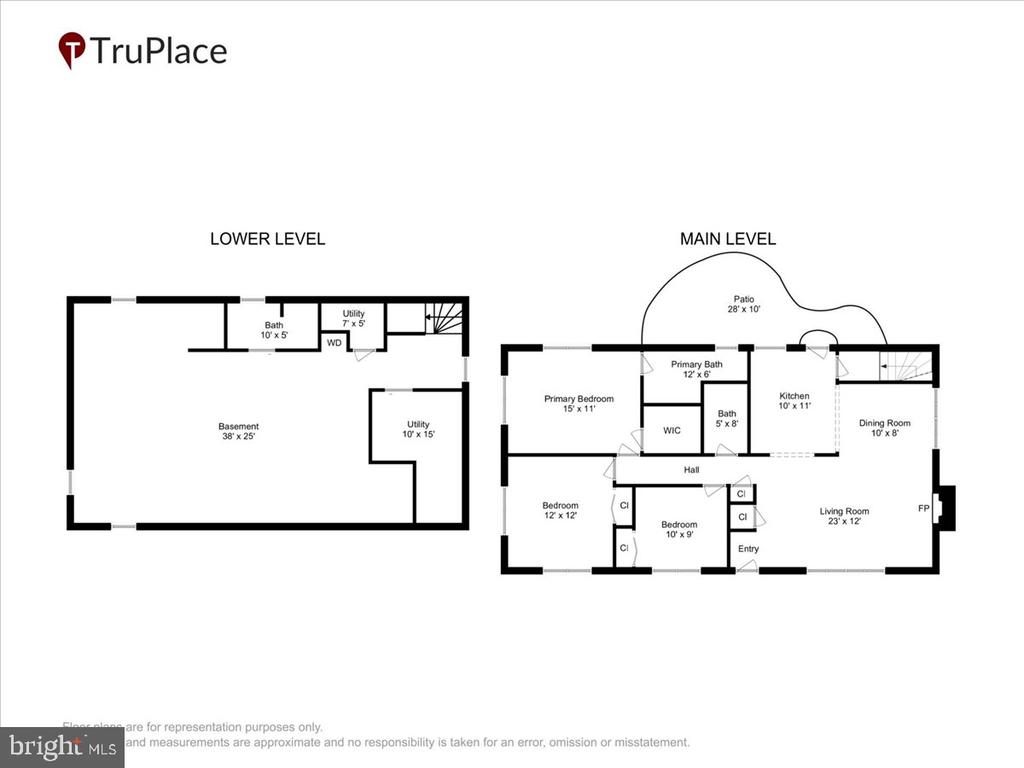
Inside, the home feels warm, inviting, and thoughtfully updated. Hardwood floors run throughout the main level, while the vaulted ceiling and redesigned fireplace immediately catch your attention as soon as you walk through the door. Finished with shiplap extending to the ceiling, the living space feels open, airy, and full of character. Plantation shutters add charm and privacy to both the living and dining rooms.

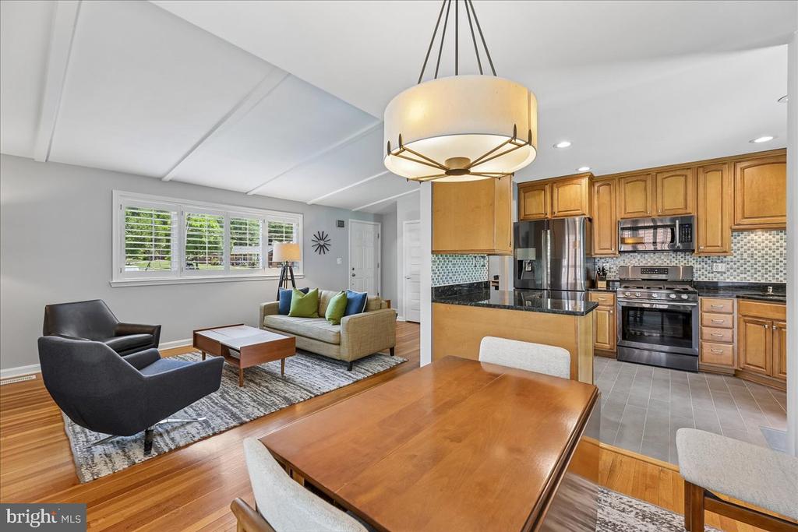
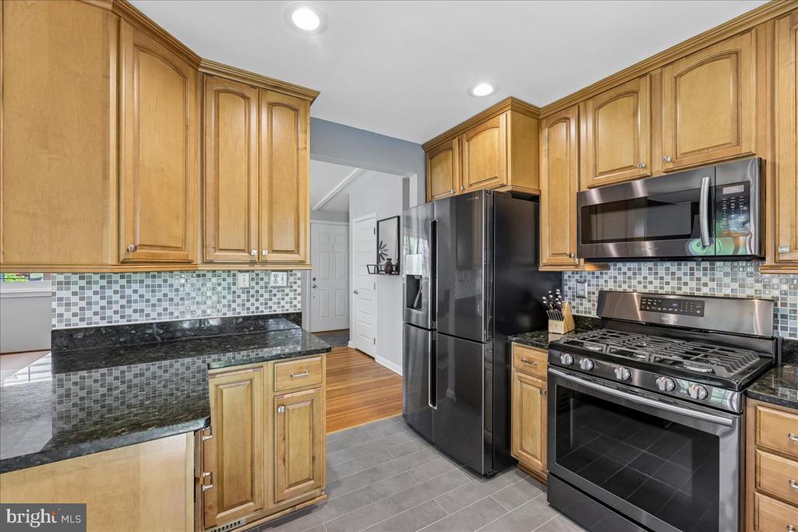
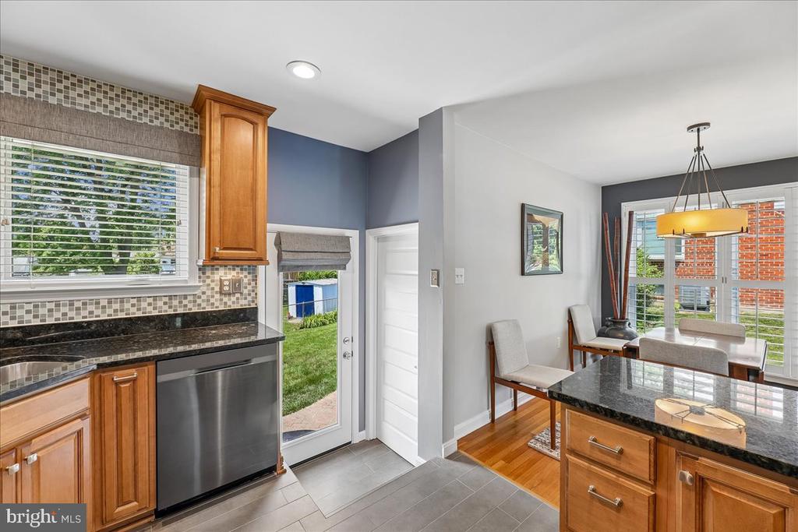
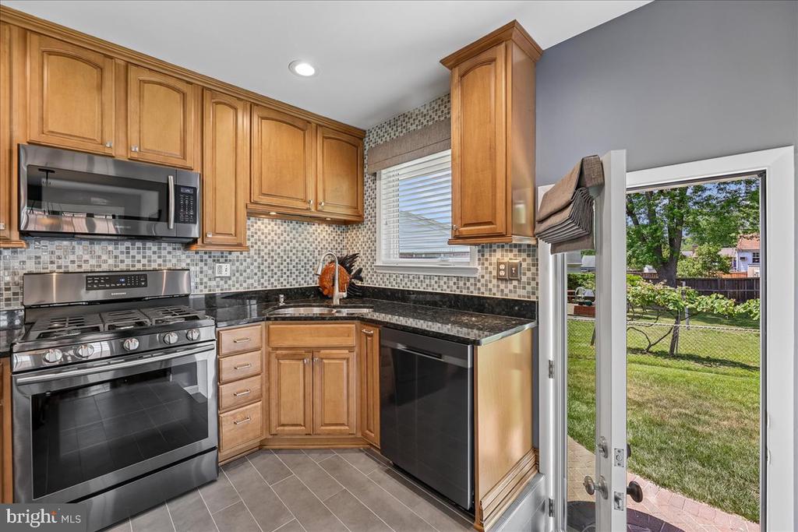
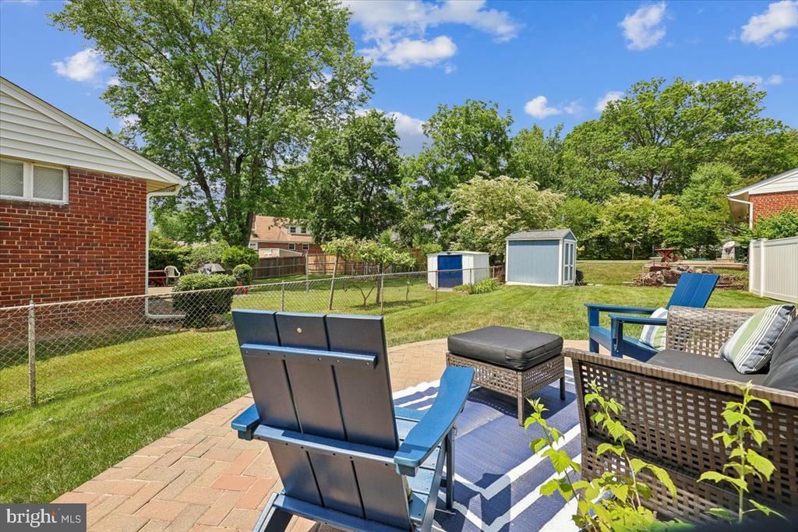
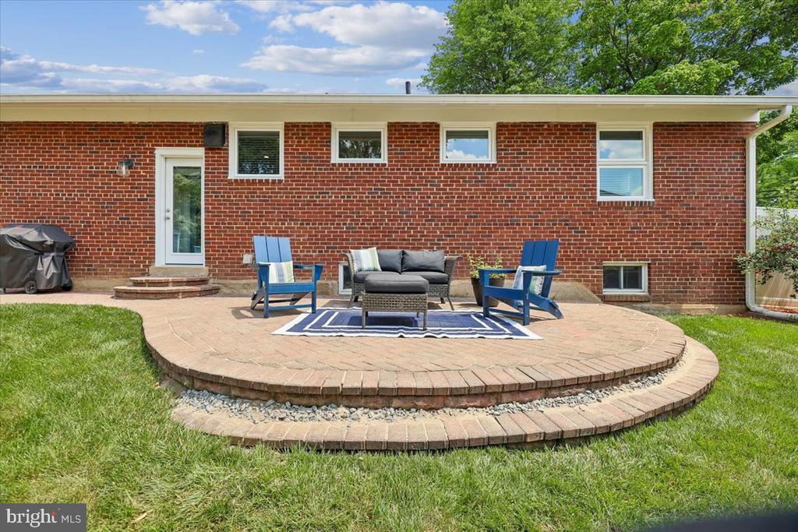
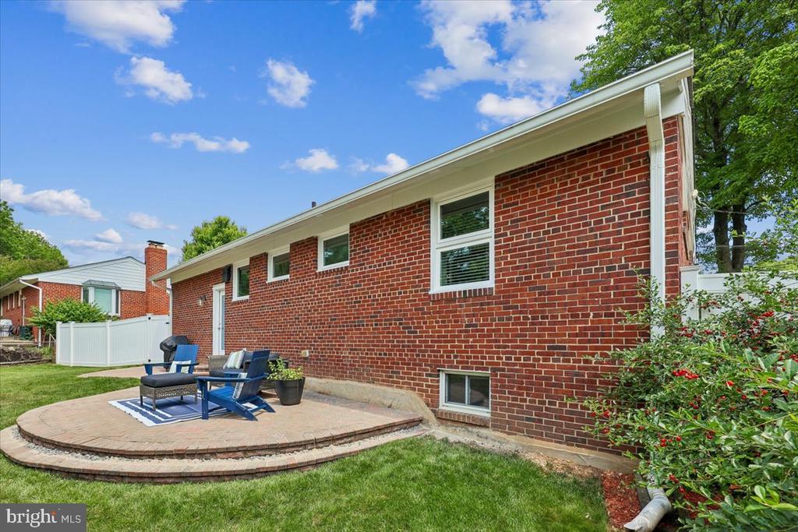
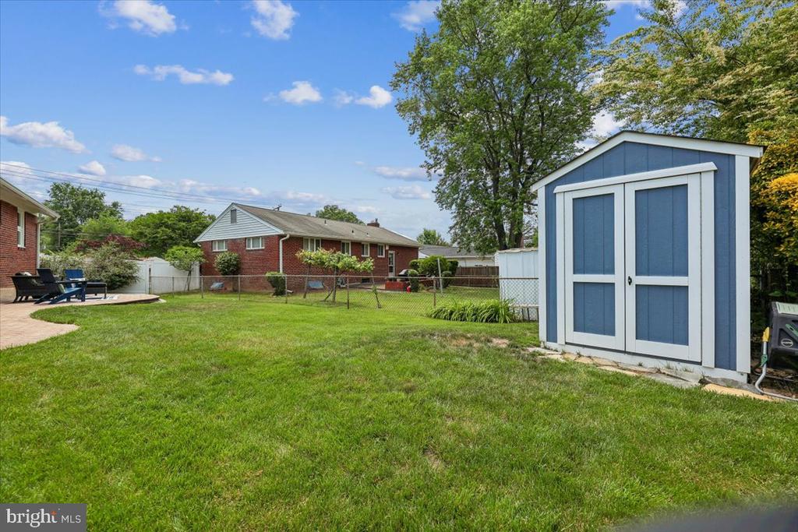
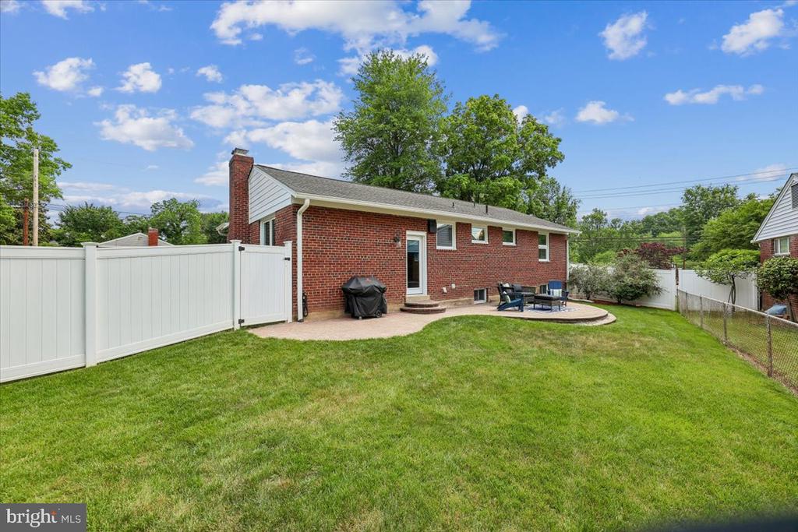
The dining area flows naturally into the kitchen, featuring maple cabinetry, sleek black stainless Samsung appliances, and a layout that works well for both everyday living and entertaining. Just off the kitchen, step outside to a fully fenced backyard with a paver patio, creating an easy outdoor extension of the home for relaxing, grilling, or spending time with friends and family.

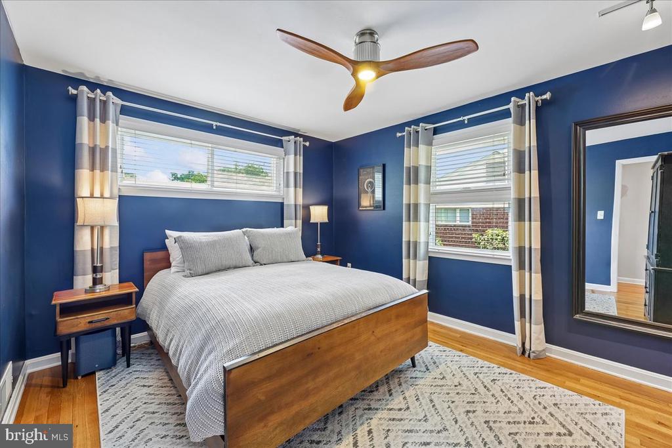
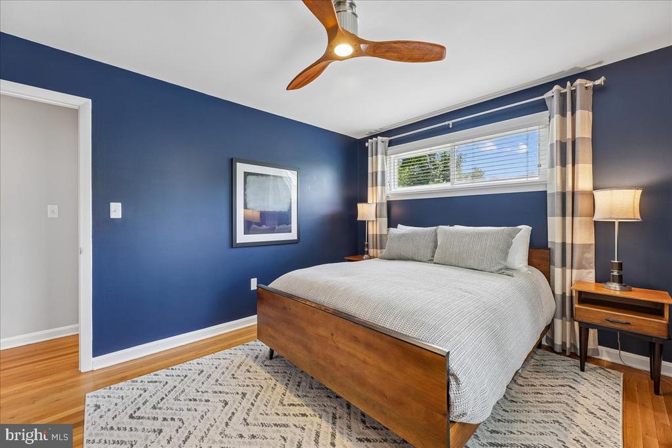
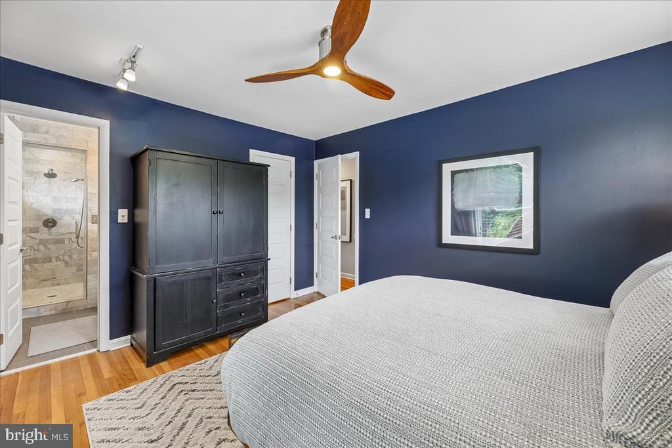
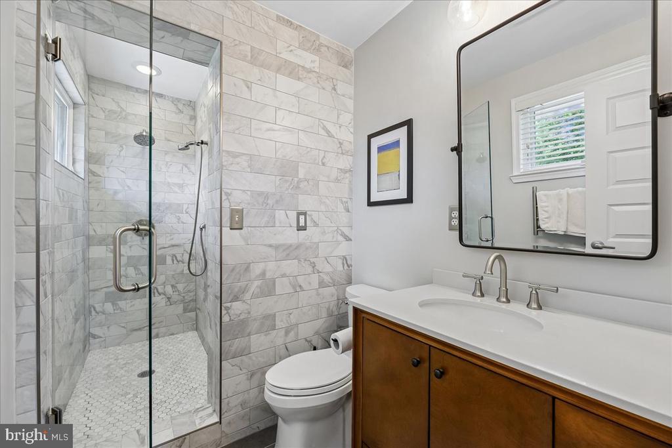
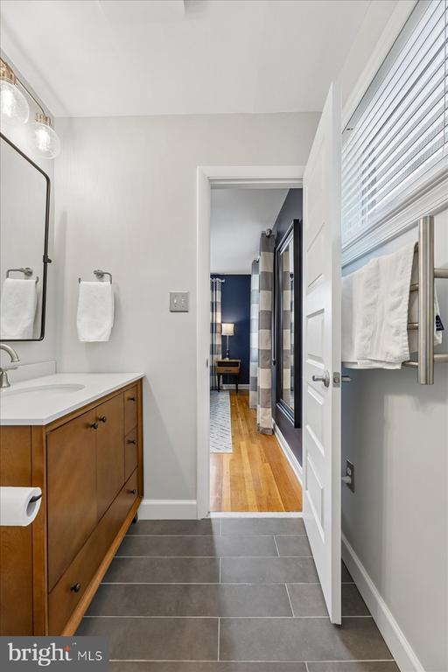
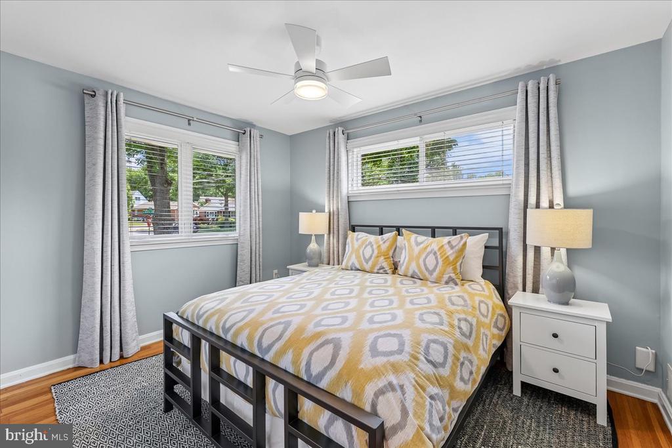
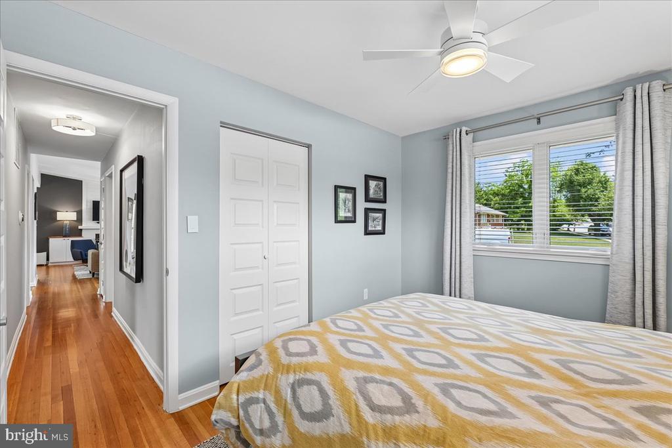
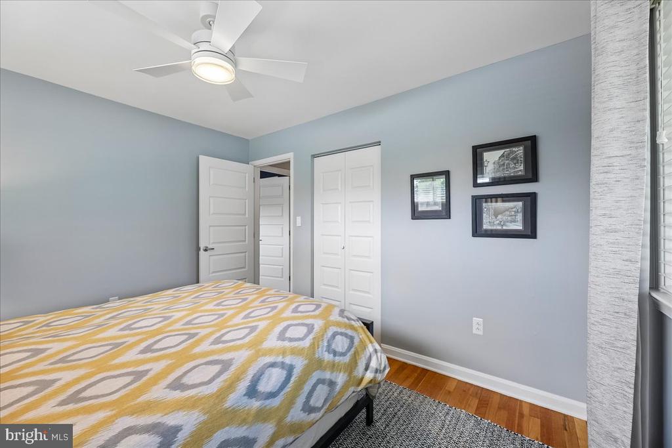
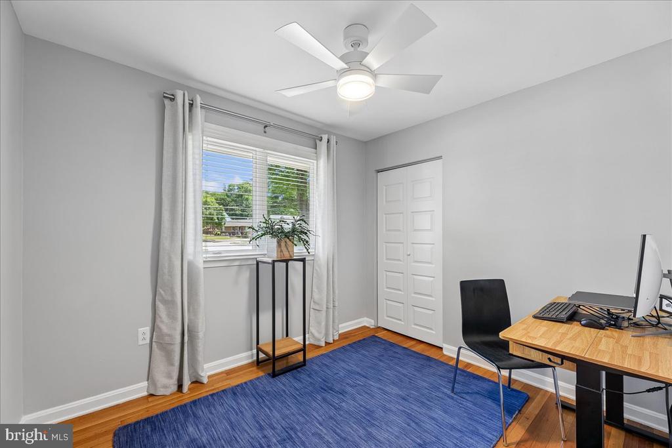
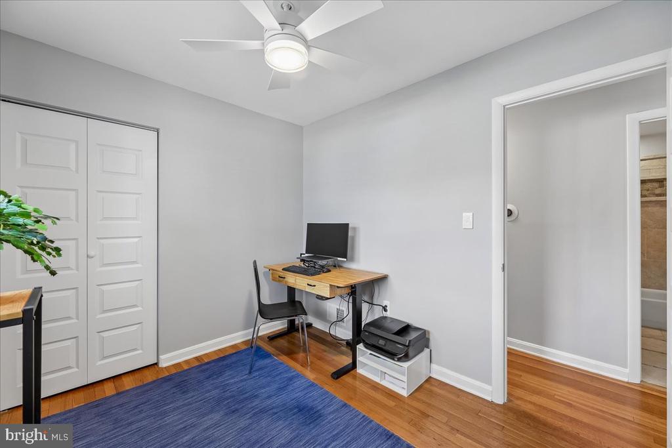
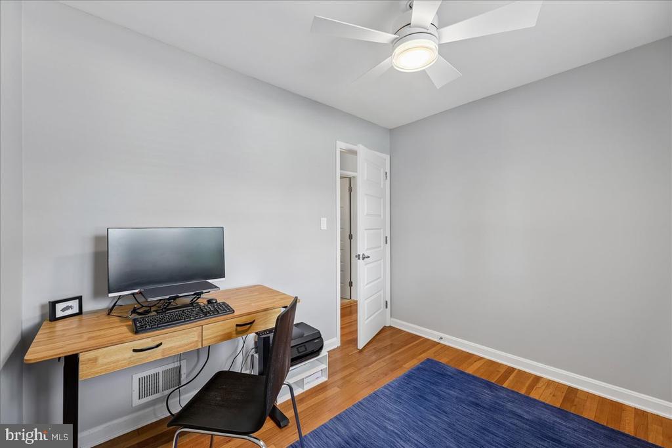
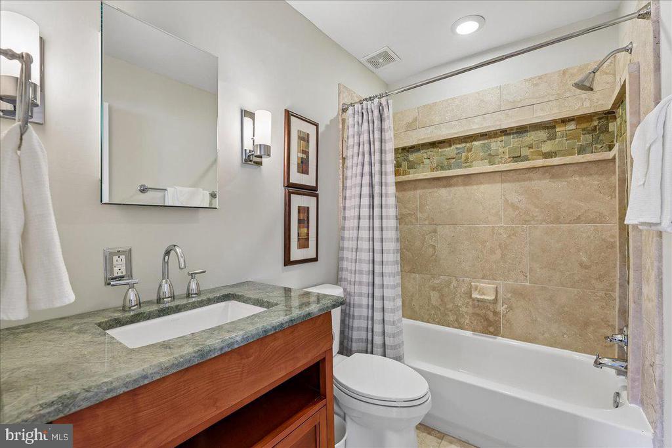
The primary bedroom offers a walk-in closet and an updated bath with an elegant shower, stylish vanity, and updated lighting. Two additional bedrooms are located on this level and share an updated full bath.

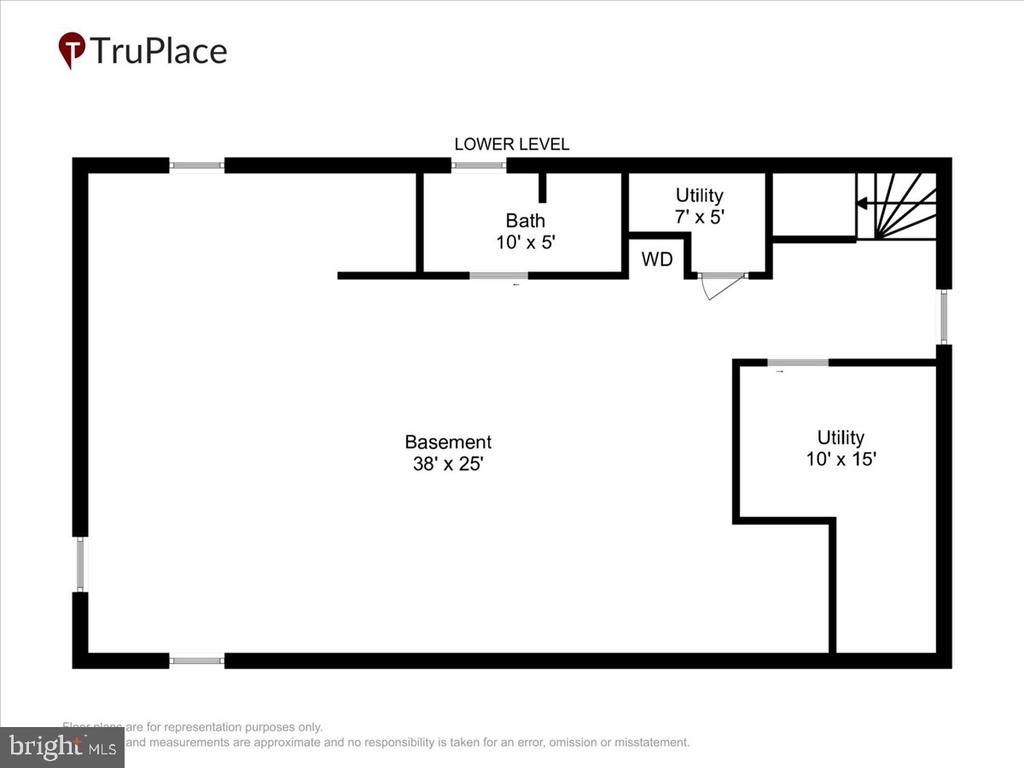
Downstairs, the unfinished lower level includes a full bath and washer and dryer, offering excellent storage and flexibility for future expansion, a workout area, hobby space, or additional living space down the road.

Enjoy quick access to Old Town, Shirlington, I 395, and National Harbor, whether commuting into DC, meeting friends for dinner, or spending the weekend exploring. Nearby favorites like the Shoppes of Foxchase, including Harris Teeter, make errands simple, while outdoor destinations such as Fort Ward, Ben Brenman Park, Cameron Run Regional Park, and the Holmes Run and Eisenhower trails offer plenty of space to get outside and enjoy the area. The Patrick Henry Recreation Center and Patrick Henry Elementary School are just two streets over, and St. Stephen's & St. Agnes Upper School is also moments away.

3
beds

3
baths

1,225 Sq.Ft. LIVING AREA

8,000 Sq.Ft. lot

Elizabeth Lucchesi

Elizabeth Lucchesi

Features & Amenities

Interior

  • total bedrooms3
  • Total bathrooms3
  • full bathrooms3
  • Laundry room Has Laundry, Dryer In Unit, Washer In Unit, Lower Floor
  • Flooring Hardwood, Tile/Brick
  • Fireplace Brick, Mantel(s)
  • APPLIANCES Dishwasher, Disposal, Energy Efficient Appliances, Exhaust Fan, Humidifier, Microwave, Oven/Range - Gas, Refrigerator, Icemaker
  • other interior Features Dining Area, Primary Bath(s), Entry Level Bedroom, Upgraded Countertops, Window Treatments, Wood Floors, Floor Plan - Open, Bathroom - Tub Shower, Bathroom - Walk-In Shower, Ceiling Fan(s), Combination Kitchen/Dining, Formal/Separate Dining Room, Recessed Lighting

Area & Lot

  • Status Sold
  • Date Sold June 29, 2026
  • Living Area1,225 Sq.Ft.
  • Total Area1,225 Sq.Ft.
  • Lot Area8,000 Sq.Ft.
  • MLS® IDVAAX2060754
  • TypeResidential
  • YEAR BUILT1956
  • NeighborhoodSeminary Ridge
  • Architecture StylesRanch/Rambler
  • Elementary SchoolJAMES K. POLK
  • Middle SchoolFRANCIS C. HAMMOND
  • High SchoolALEXANDRIA CITY
  • School DistrictALEXANDRIA CITY PUBLIC SCHOOLS

Exterior

  • STORIES2
  • water SourcePublic
  • PoolNo Pool
  • roofAsphalt
  • lot featuresCorner, Landscaping
  • parkingOff Street, Driveway, On Street
  • HEAT TYPEForced Air
  • AIR CONDITIONINGCeiling Fan(s), Central A/C
  • sewerPublic Sewer
  • SubstructurePermanent
  • Disability FeaturesNone
  • other exterior FeaturesSidewalks, Street Lights

Financial

  • Sales Price$786,000
  • Real Estate Tax $7,461/yr
  • Zoning R 8

Seminary Ridge

Explore

With Us

At LizLuke Team, we believe real estate is more than transactions — it's about people, passion, and purpose. Whether you're buying, selling, or exploring your next move, we’re here to guide you with knowledge, integrity, and unmatched local expertise. Our collaborative, client-first approach ensures every step of your journey is seamless, personalized, and successful. Let's turn your real estate goals into reality — together.

Follow Me on Instagram