Leave a

By providing your contact information to LizLuke Team, your personal information will be processed in accordance with LizLuke Team's Privacy Policy. By checking the box(es) below, you consent to receive communications regarding your real estate inquiries and related marketing and promotional updates in the manner selected by you. For SMS text messages, message frequency varies. Message and data rates may apply. You may opt out of receiving further communications from LizLuke Team at any time. To opt out of receiving SMS text messages, reply STOP to unsubscribe.

Thank you for your message. We will be in touch with you shortly.

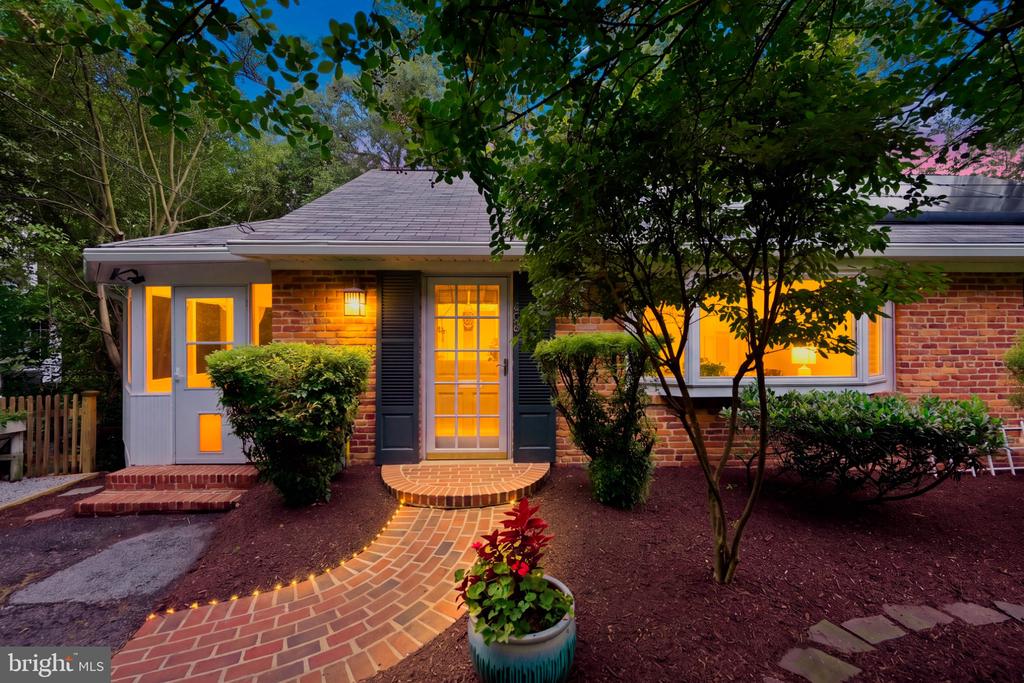
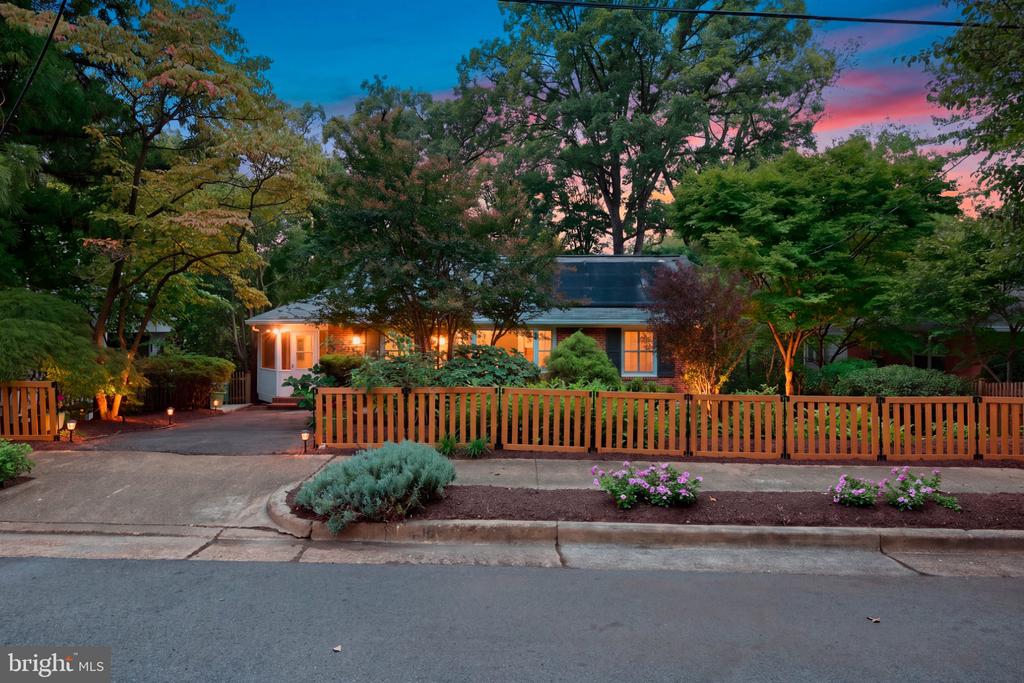
Red-brick home at dusk with glowing windows and a curved, illuminated brick walkway.
406 HANSON LANE
406 HANSON LANE
406 HANSON LANE
406 HANSON LANE
406 HANSON LANE
406 HANSON LANE
406 HANSON LANE
406 HANSON LANE
406 HANSON LANE
406 HANSON LANE
406 HANSON LANE
406 HANSON LANE
406 HANSON LANE
406 HANSON LANE
406 HANSON LANE
406 HANSON LANE
406 HANSON LANE
406 HANSON LANE
406 HANSON LANE
406 HANSON LANE
406 HANSON LANE
406 HANSON LANE
406 HANSON LANE
406 HANSON LANE
406 HANSON LANE
406 HANSON LANE
406 HANSON LANE
406 HANSON LANE
406 HANSON LANE
406 HANSON LANE
406 HANSON LANE
406 HANSON LANE
406 HANSON LANE
406 HANSON LANE
406 HANSON LANE
406 HANSON LANE
406 HANSON LANE
SEE ALL PHOTOS
Red-brick home at dusk with glowing windows and a curved, illuminated brick walkway.
406 HANSON LANE
406 HANSON LANE
406 HANSON LANE
406 HANSON LANE
406 HANSON LANE
406 HANSON LANE
406 HANSON LANE
406 HANSON LANE
406 HANSON LANE
406 HANSON LANE
406 HANSON LANE
406 HANSON LANE
406 HANSON LANE
406 HANSON LANE
406 HANSON LANE
406 HANSON LANE
406 HANSON LANE
406 HANSON LANE
406 HANSON LANE
406 HANSON LANE
406 HANSON LANE
406 HANSON LANE
406 HANSON LANE
406 HANSON LANE
406 HANSON LANE
406 HANSON LANE
406 HANSON LANE
406 HANSON LANE
406 HANSON LANE
406 HANSON LANE
406 HANSON LANE
406 HANSON LANE
406 HANSON LANE
406 HANSON LANE
406 HANSON LANE
406 HANSON LANE
406 HANSON LANE
For Sale

406 HANSON LANE

406 HANSON LANE, ALEXANDRIA, VA 22302

$1,250,000
**Open house, Sunday, Oct. 11th from 2 - 4 PM**

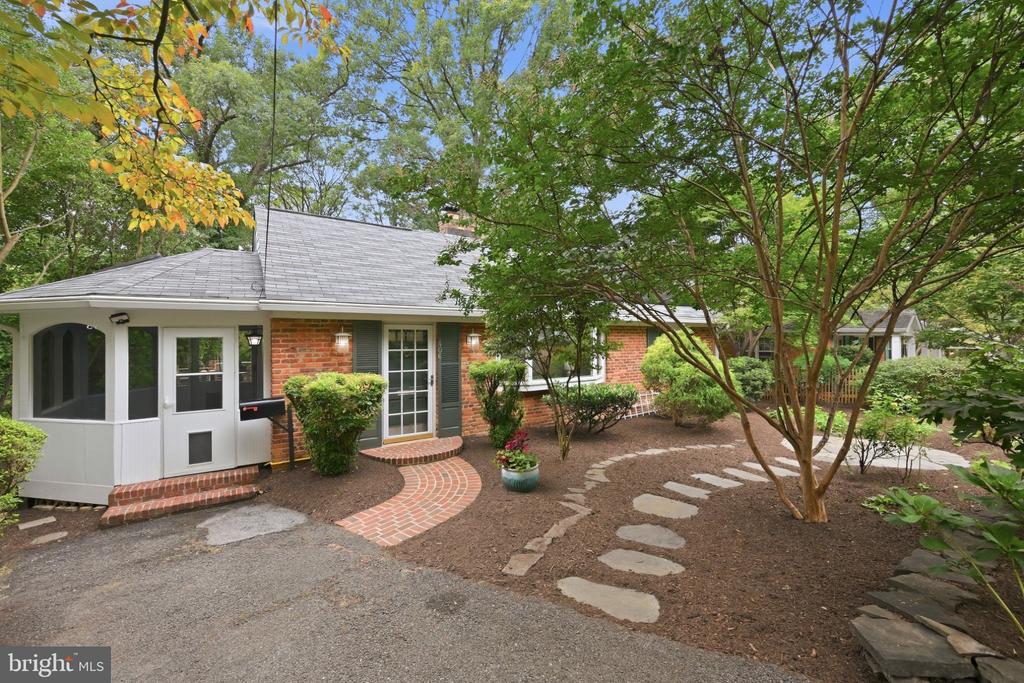
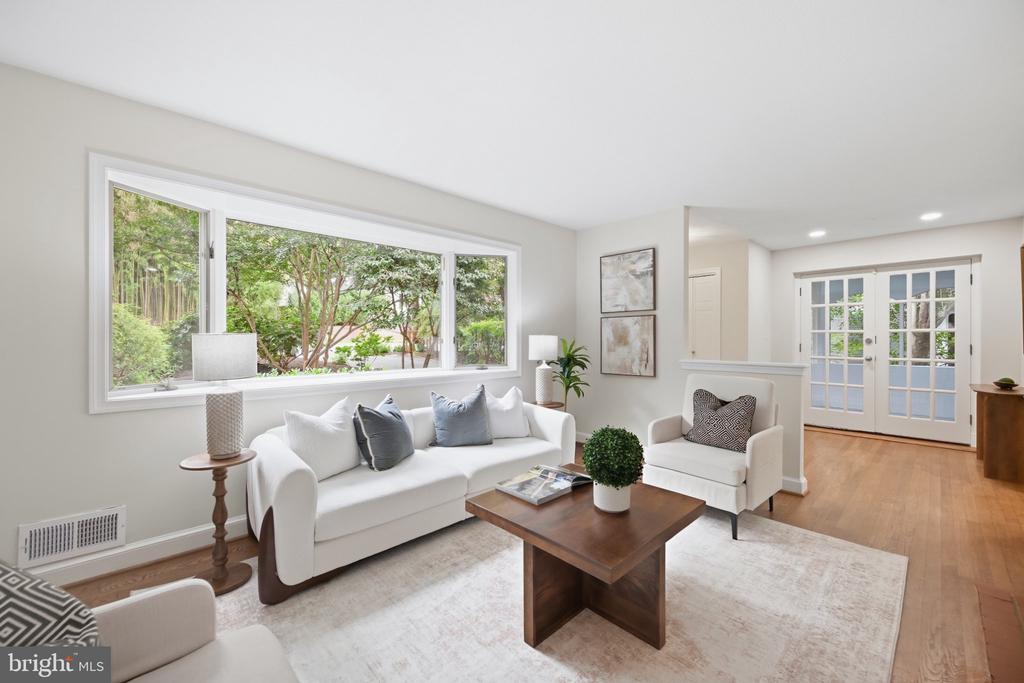
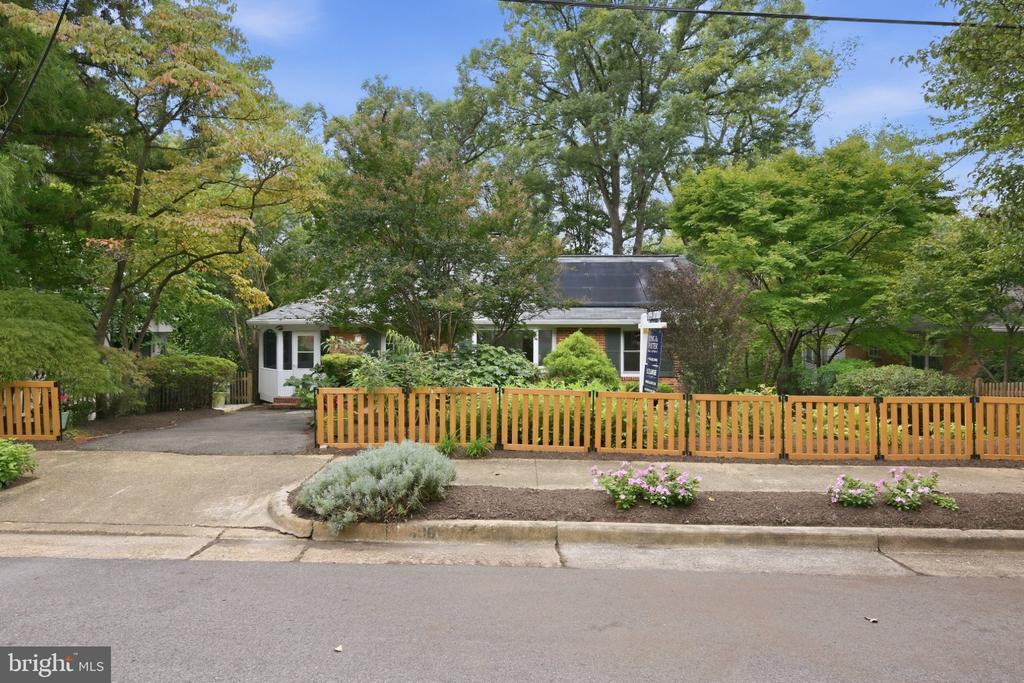
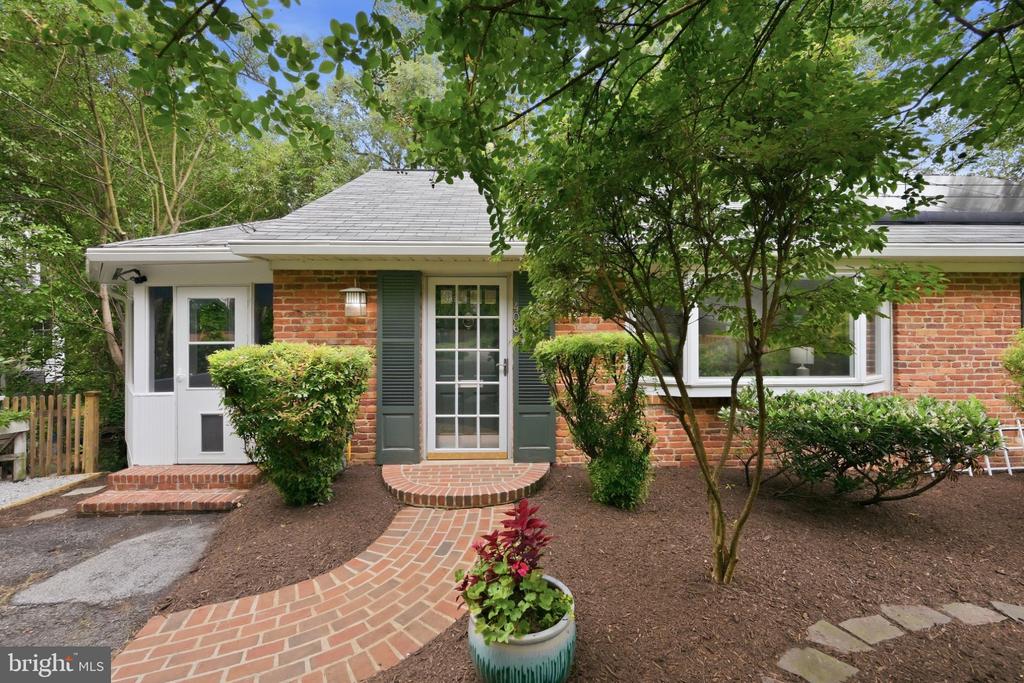
Life feels a little quieter here. Set on a peaceful cul-de-sac, this beautifully maintained four bedroom, two bath home offers a welcome sense of privacy while placing the shops, restaurants, and waterfront of Old Town Alexandria within easy reach.

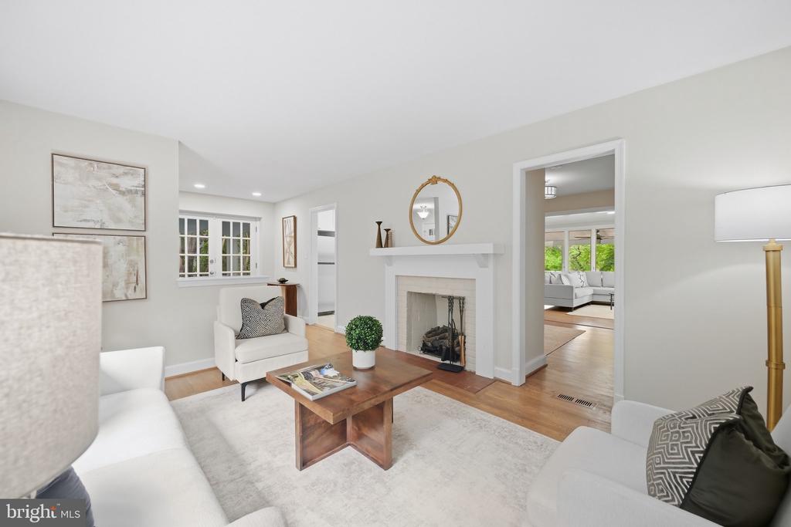
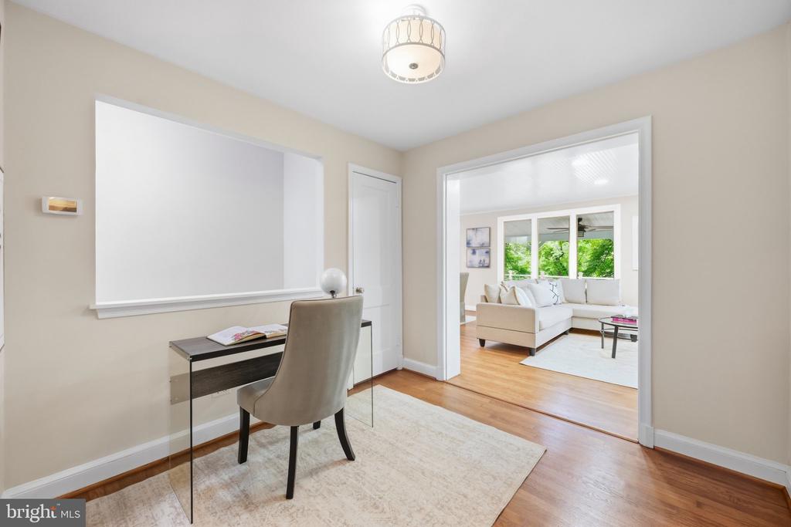
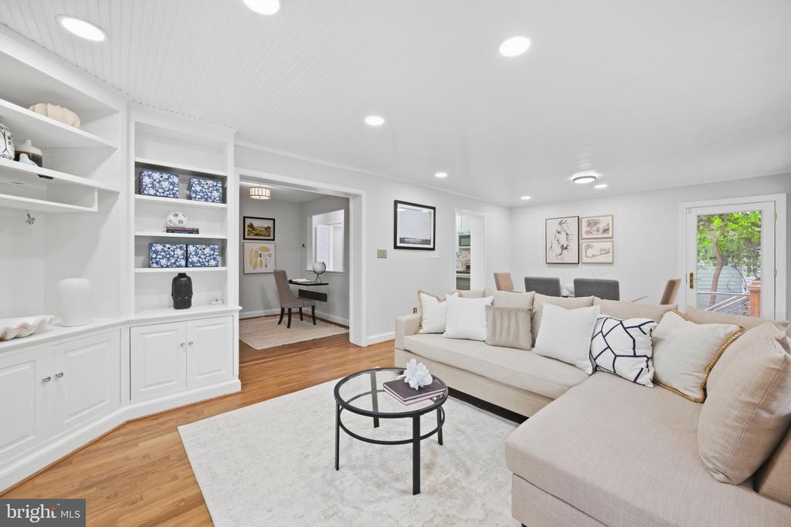
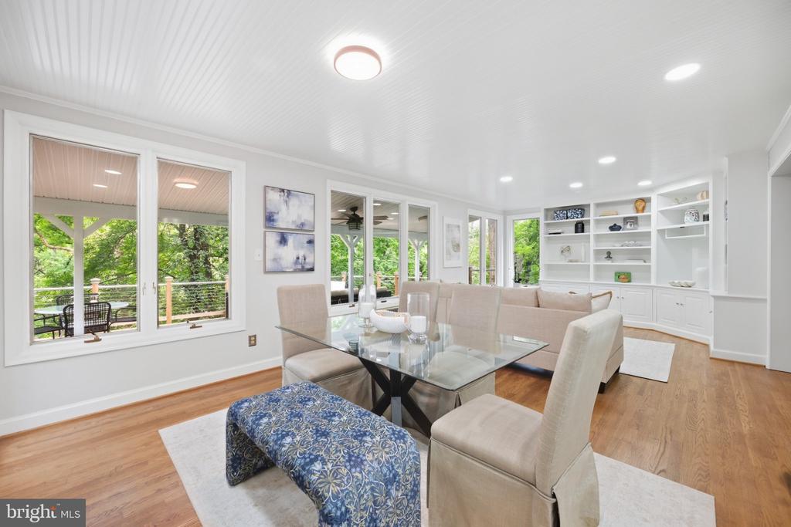
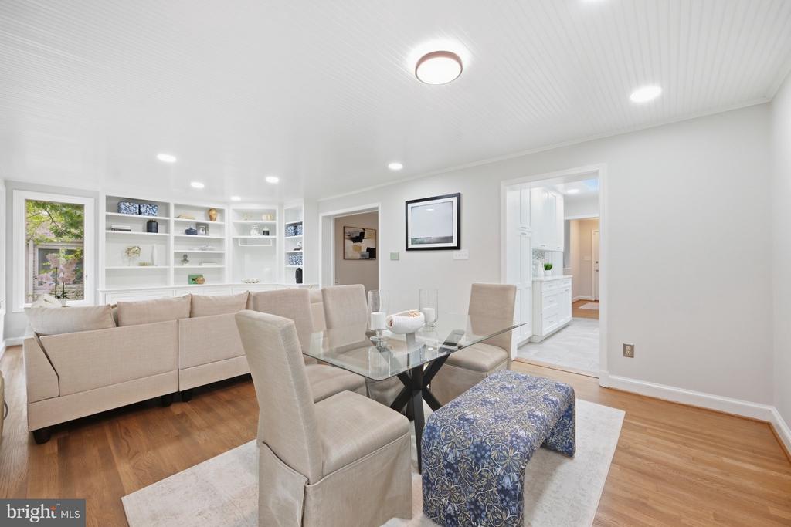
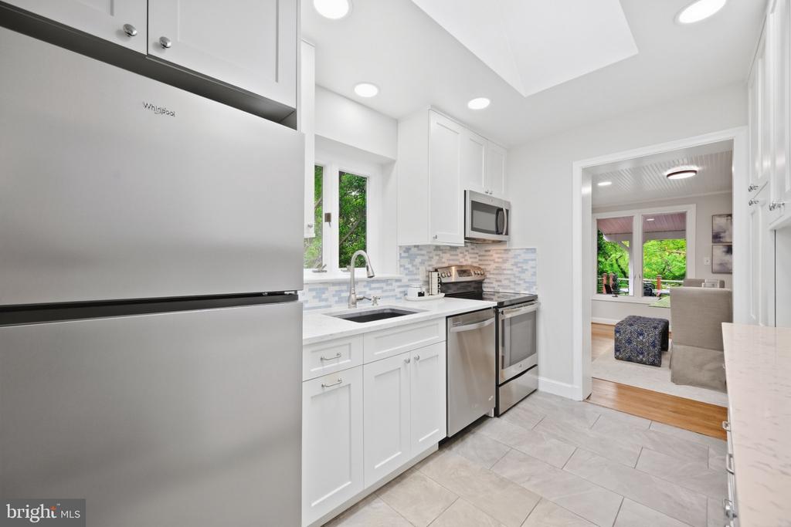
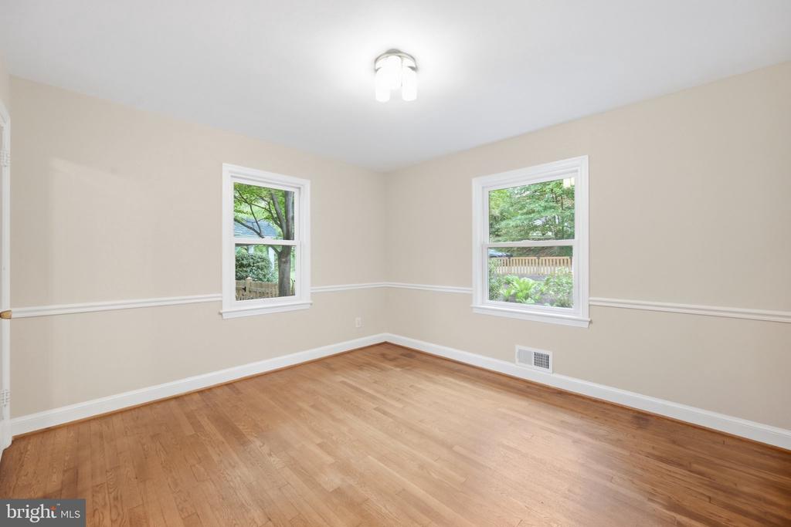
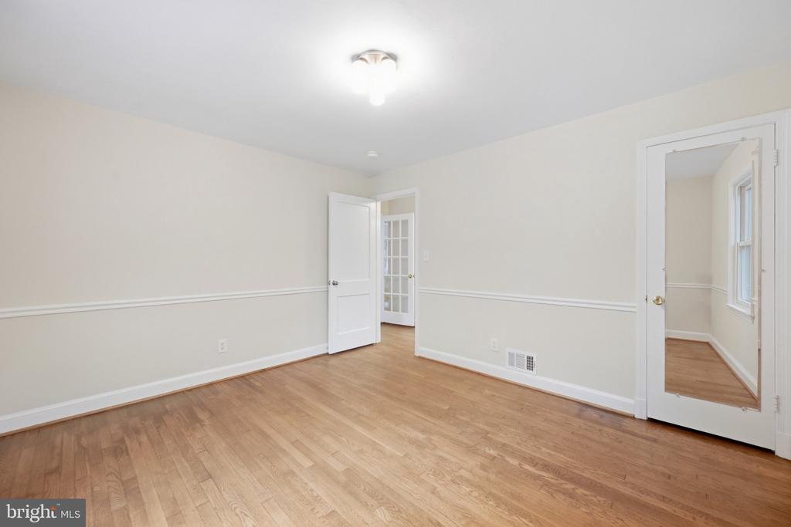
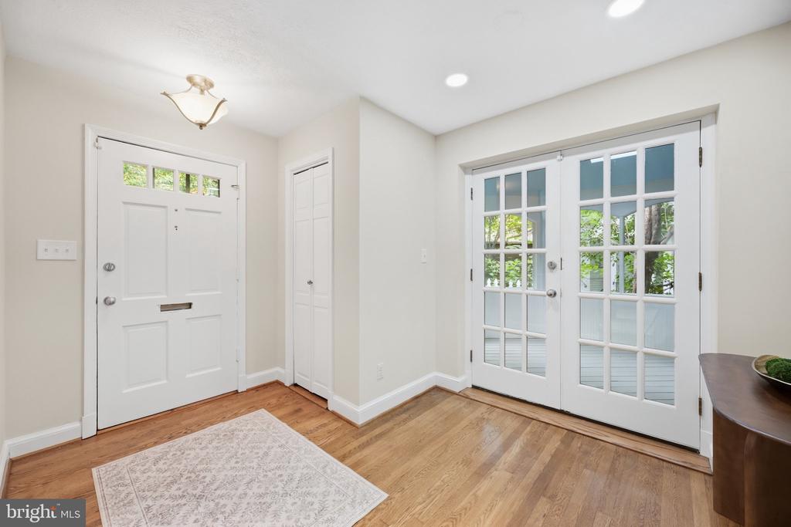
There is an ease to the way this home lives. The main level brings the spaces you use most together, with refinished hardwood floors and fresh paint creating a polished, cohesive feel throughout. The kitchen, dining room, and family room naturally connect, while views toward the trees begin to hint at what is waiting just outside.

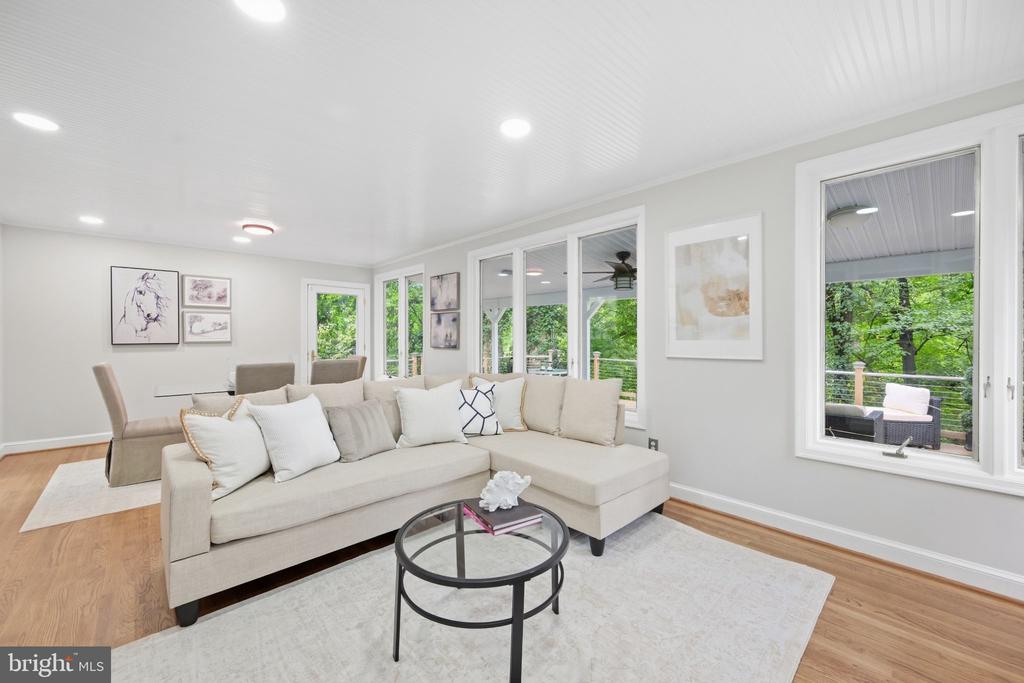
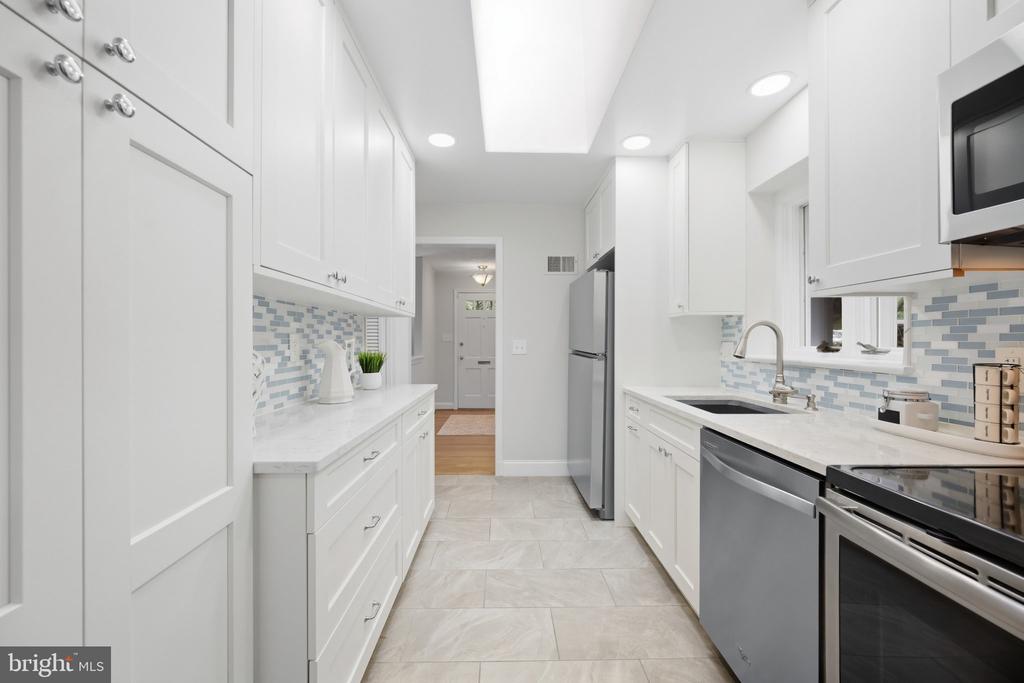
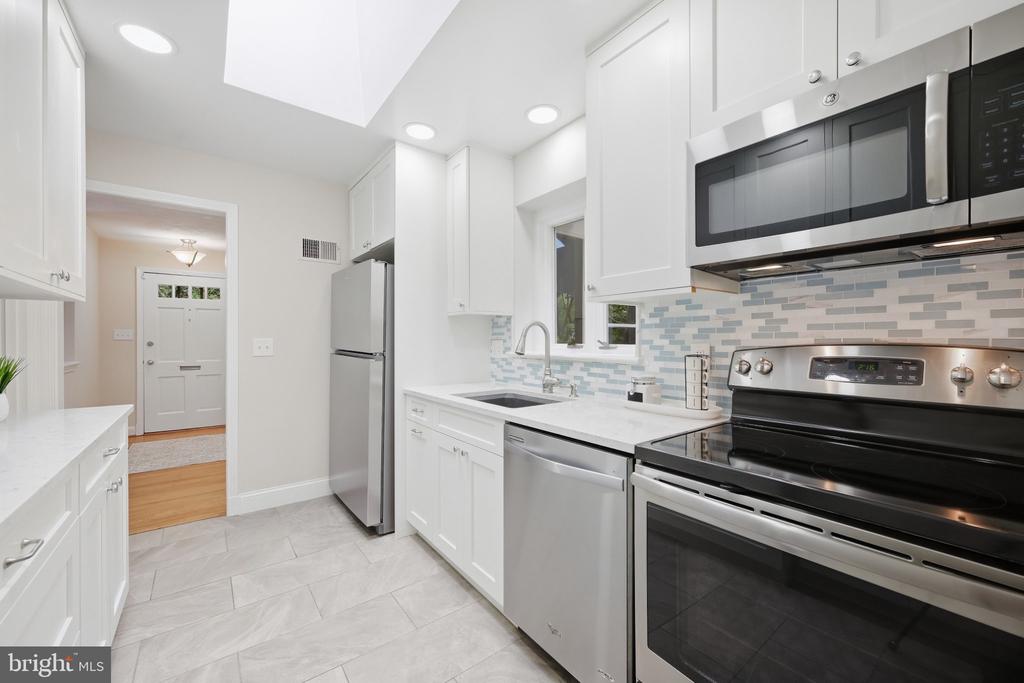
The updated kitchen pairs crisp white cabinetry with quartz countertops and stainless steel appliances, including a brand-new refrigerator. From here, everyday life flows naturally into the dining room and family room, where built-ins and a beadboard ceiling add character and a sense of place.

But it may be what you see just beyond the windows that makes you stop.

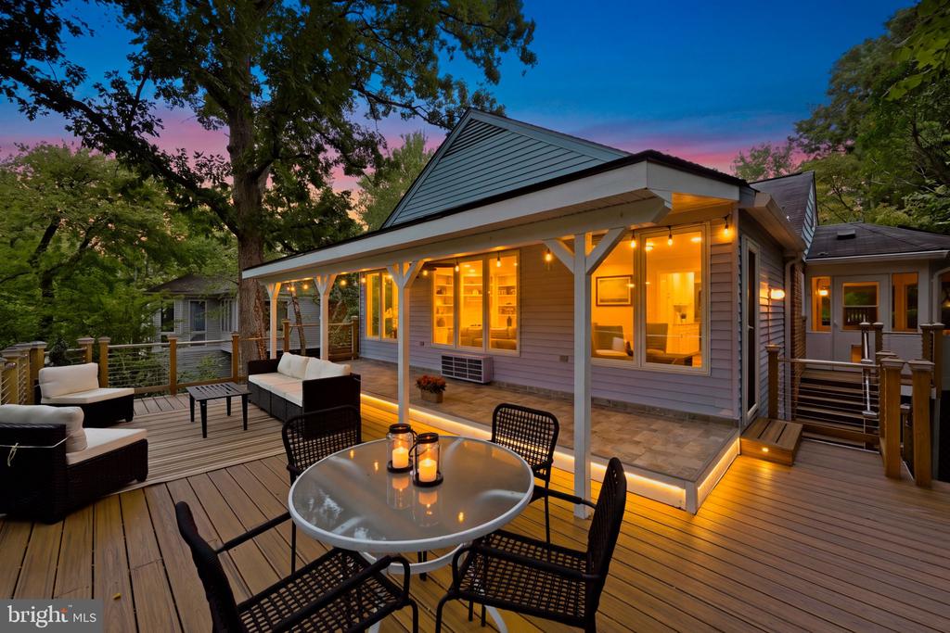
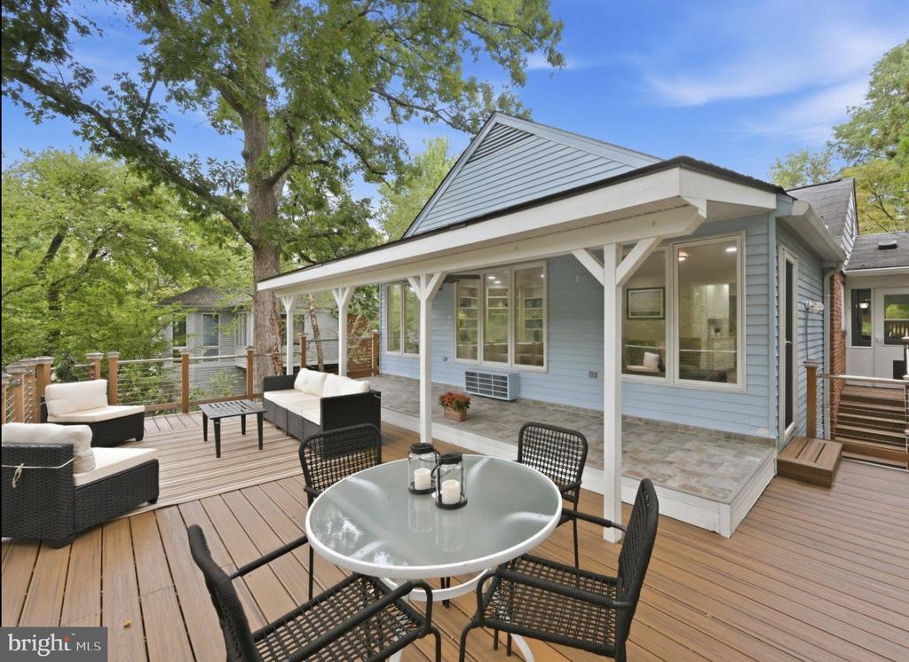
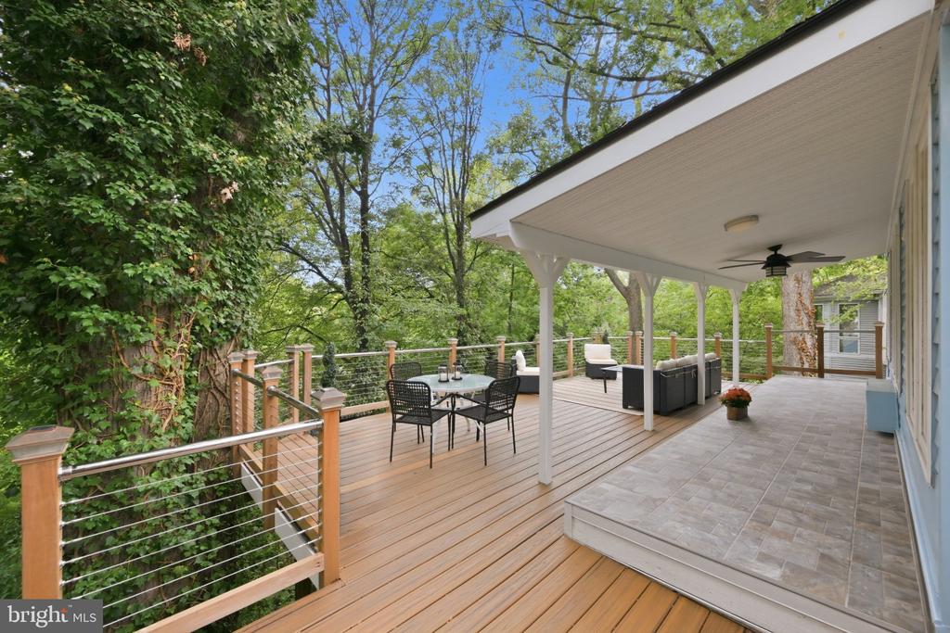
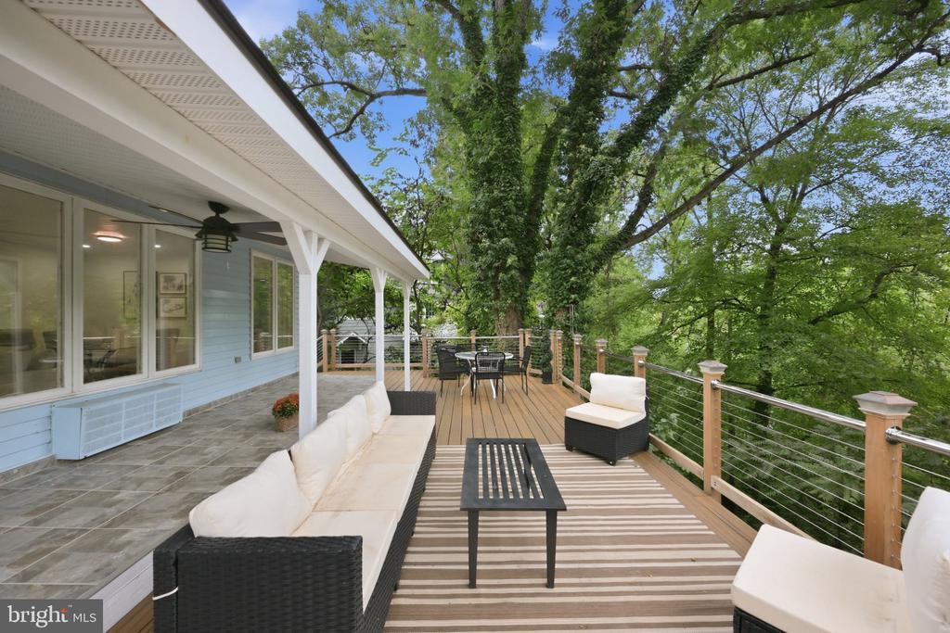
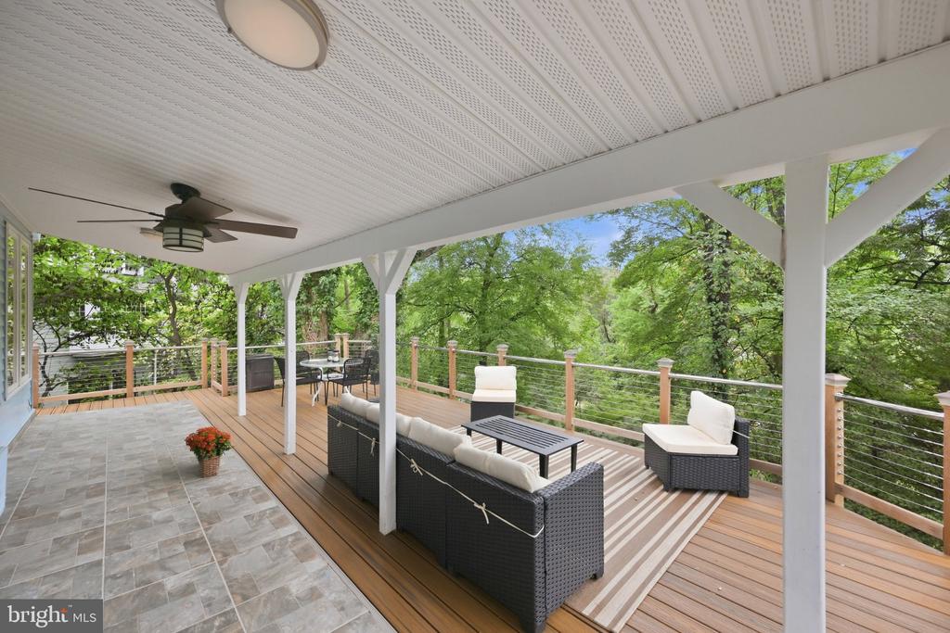
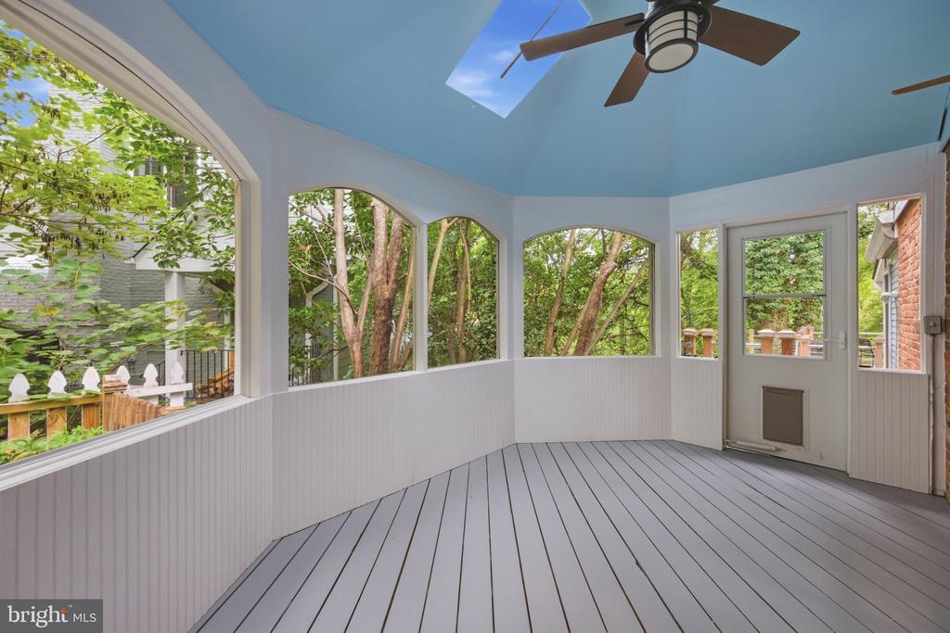
Step outside and the treetops become part of the home. The expansive Trex deck stretches across the back, overlooking a canopy of mature trees that creates a surprisingly private backdrop. Part of the deck is covered, giving you a shaded spot for morning coffee or dinner outside, while the open portion leaves plenty of room for grilling, entertaining, or settling in with friends as the sun goes down. It is the kind of outdoor space that quickly becomes part of your everyday routine.

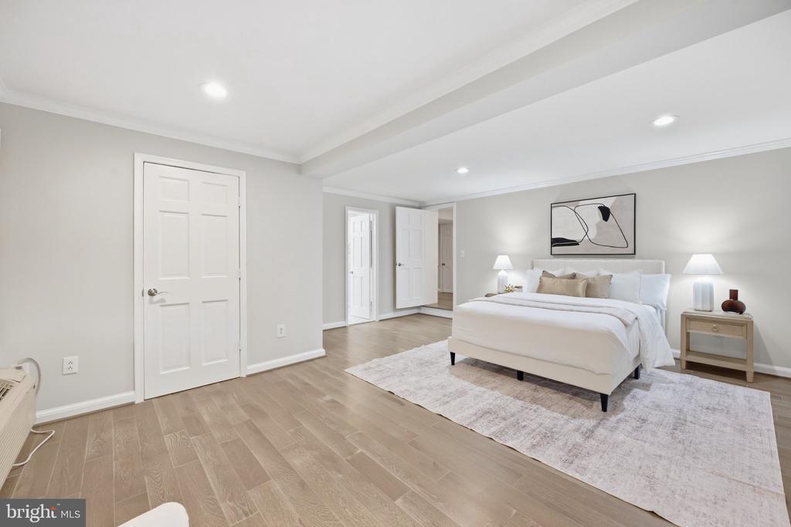
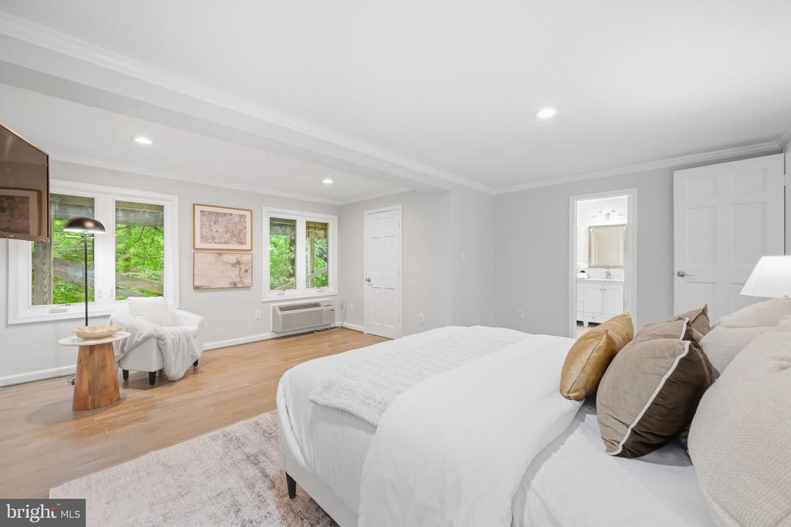
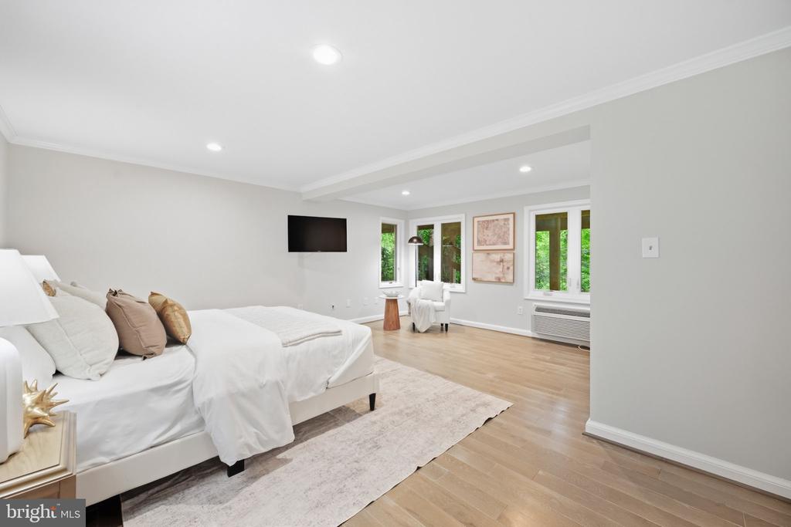
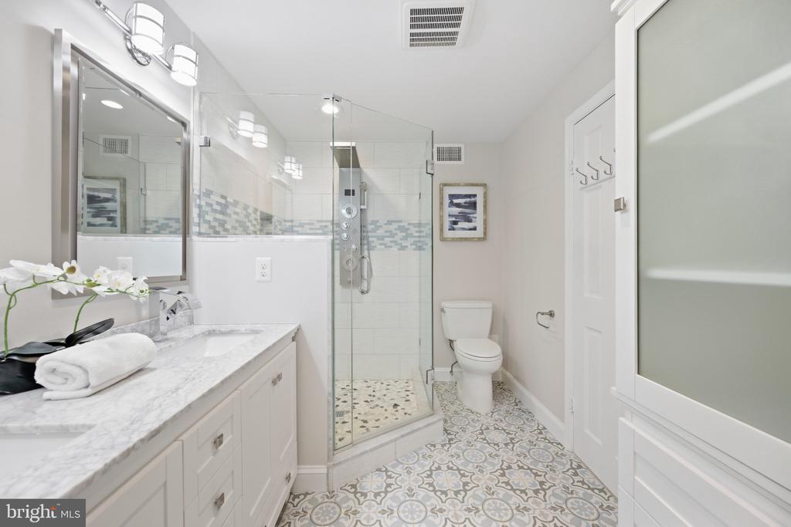
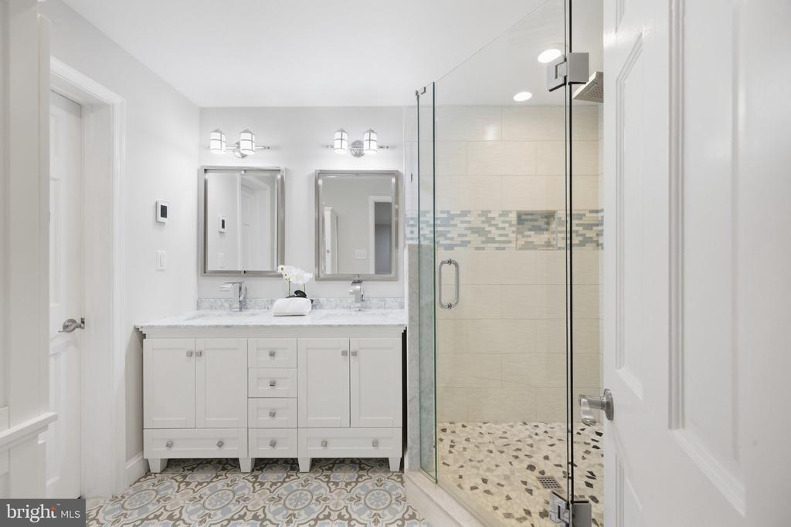
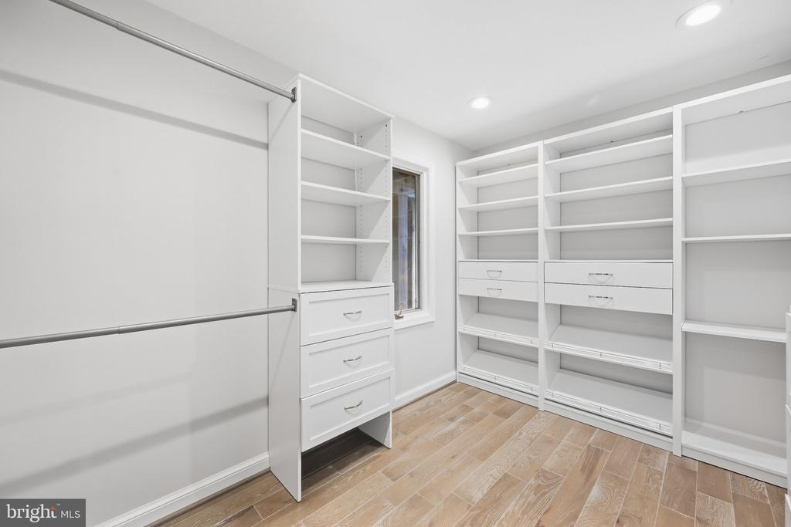
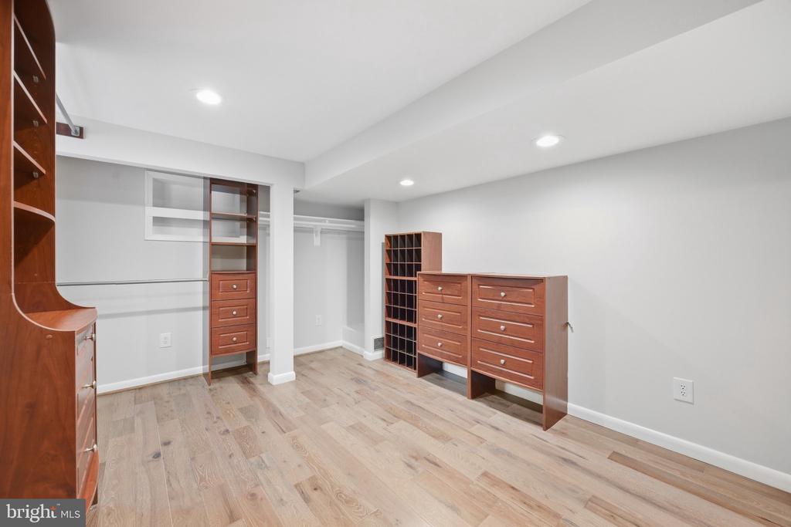
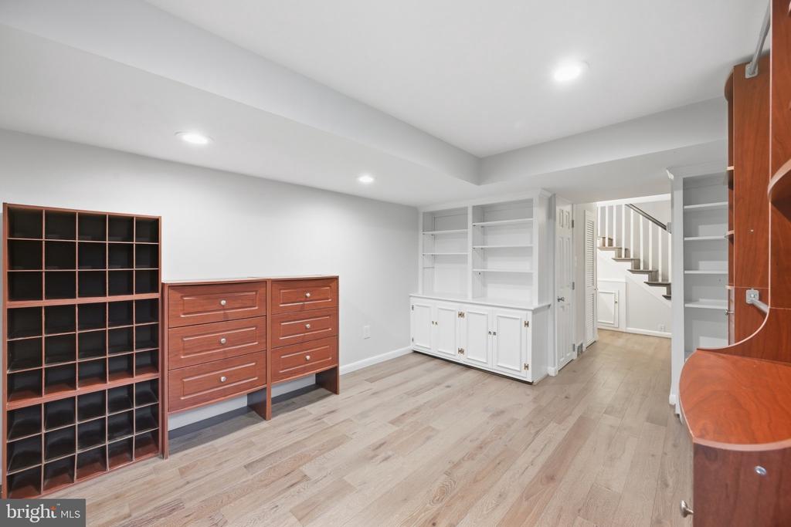
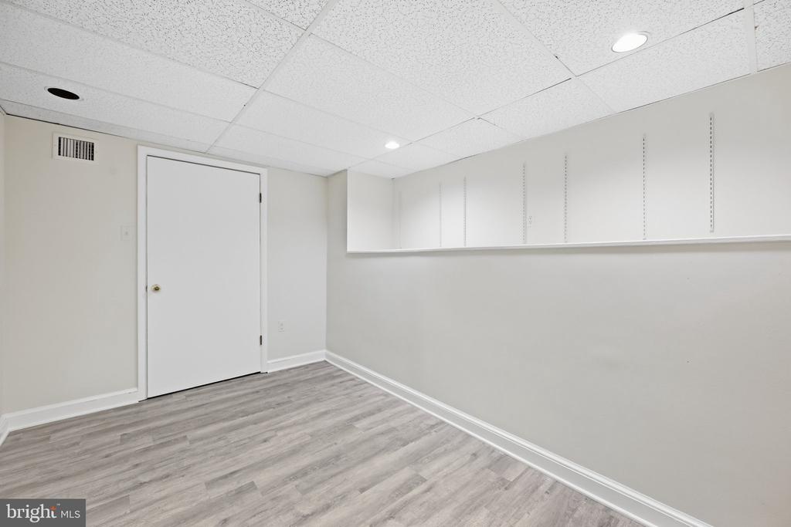
Downstairs, LVP flooring carries throughout the lower level, where the primary suite feels like a retreat of its own. Wake up to views of the trees before stepping into a beautifully finished en-suite bath with a marble double sink vanity and a walk-in shower with multiple shower heads. A spacious walk-in closet with custom shelving and drawers can be accessed from both the bedroom and bath, creating a thoughtful layout that makes getting ready for the day feel effortless.

And then there is the setting. Whether you're having coffee under the covered deck, gathering friends for dinner among the treetops, or waking up to leafy views from the primary bedroom, there is a sense of calm here that is difficult to replicate.
All of this, tucked away on a quiet cul-de-sac while Old Town Alexandria and D.C., remain within easy reach. It's a home that gives you somewhere to go when you want to be part of everything, and somewhere you'll look forward to coming back to when you don't.

10/11/2026 2:00PM - 4:00PM EDT

4
beds

2
baths

2,483 Sq.Ft. LIVING AREA

8,707 Sq.Ft. lot

Elizabeth Lucchesi

Elizabeth Lucchesi

Features & Amenities

Interior

  • total bedrooms4
  • Total bathrooms2
  • full bathrooms2
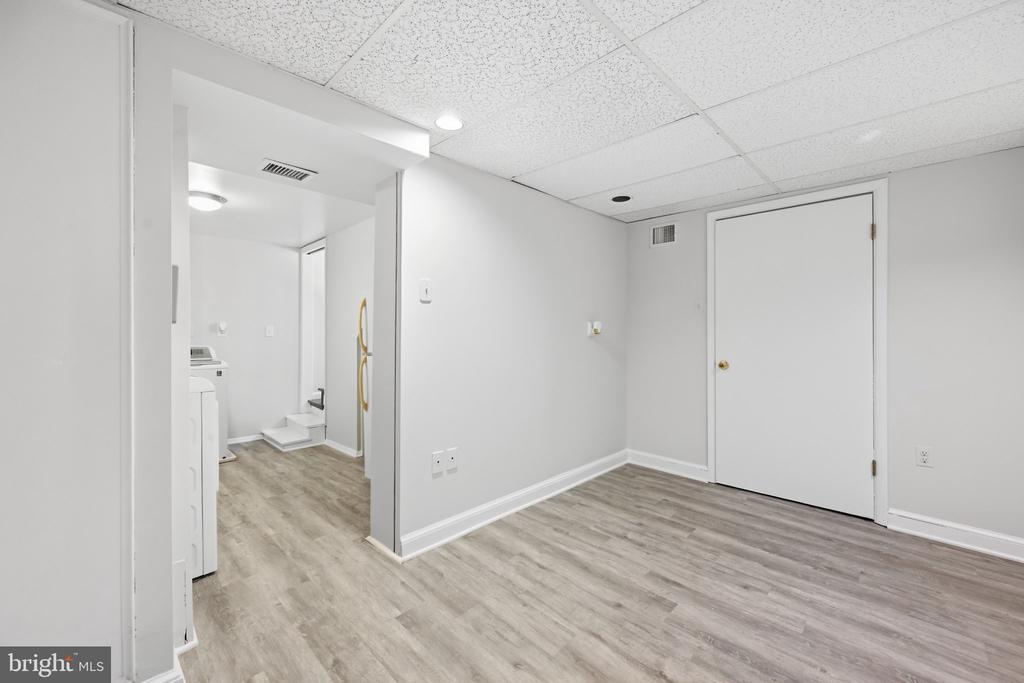
  • Laundry room Has Laundry, Dryer In Unit, Washer In Unit, Lower Floor
  • Flooring Ceramic Tile, Hardwood
  • Fireplace Gas/Propane, Mantel(s)
  • APPLIANCES Built-In Microwave, Dishwasher, Disposal, Dryer, Washer, Water Heater, Refrigerator, Stove, Stainless Steel Appliances
  • other interior Features Dining Area, Built-Ins, Entry Level Bedroom, Upgraded Countertops, Primary Bath(s), Window Treatments, Wood Floors, Floor Plan - Open

Area & Lot

  • Status For Sale
  • OPEN HOUSE

    10/11/2026 2:00PM - 4:00PM EDT
  • Living Area2,483 Sq.Ft.
  • Total Area2,483 Sq.Ft.
  • Lot Area8,707 Sq.Ft.
  • MLS® IDVAAX2063816
  • TypeResidential
  • YEAR BUILT1950
  • NeighborhoodRosemont
  • Architecture StylesColonial
  • View DescriptionTrees/Woods
  • Elementary SchoolNAOMI L. BROOKS
  • Middle SchoolGEORGE WASHINGTON
  • High SchoolALEXANDRIA CITY
  • School DistrictALEXANDRIA CITY PUBLIC SCHOOLS

Exterior

  • STORIES2
  • water SourcePublic
  • PoolNo Pool
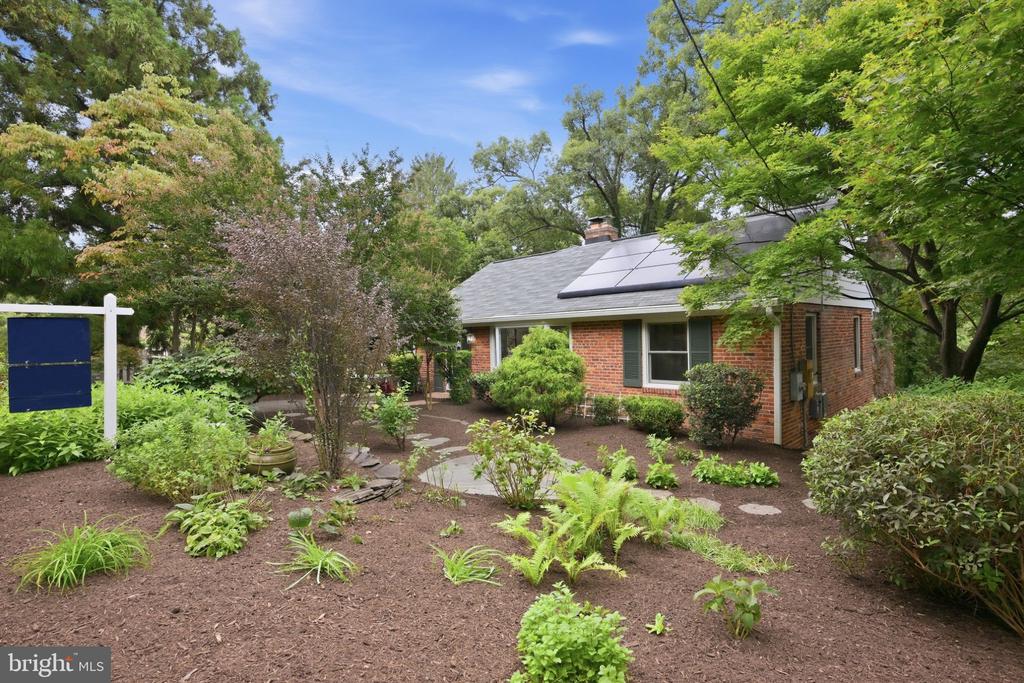
  • lot featuresBacks to Trees, Landscaping
  • parkingOn Street, Driveway, Off Street
  • HEAT TYPEForced Air
  • AIR CONDITIONINGCeiling Fan(s), Central A/C, Wall Unit
  • sewerPublic Sewer
  • SubstructurePermanent
  • Disability FeaturesNone
  • other exterior FeaturesExterior Lighting, Extensive Hardscape

Financial

  • Sales Price$1,250,000
  • Real Estate Tax $13,395/yr
  • Zoning R-8
View Virtual Tour
image

Schedule a

We would love to show you our beautiful property. Please select your preferred date and time below. An agent will be in touch shortly to confirm your appointment.

Schedule a Showing

We would love to show you our beautiful property. Please select your preferred date and time below. An agent will be in touch shortly to confirm your appointment.

Thank you for your interest in 406 HANSON LANE, ALEXANDRIA, VA 22302. We are reviewing your request and will be in touch shortly!

Mortgage

Estimate your monthly mortgage payment, including the principal and interest, property taxes, and HOA. Adjust the values to generate a more accurate rate.

All estimates are provided for informational purposes only. Actual amounts may vary.
$0,000 Your Payment 20 15 65
$0,000 Your Payment

Rosemont

Explore

With Us

At LizLuke Team, we believe real estate is more than transactions — it's about people, passion, and purpose. Whether you're buying, selling, or exploring your next move, we’re here to guide you with knowledge, integrity, and unmatched local expertise. Our collaborative, client-first approach ensures every step of your journey is seamless, personalized, and successful. Let's turn your real estate goals into reality — together.

Follow Me on Instagram