The Liz Luke Team
3900 Tunlaw Rd NW #407
SEE ALL PHOTOS
3900 Tunlaw Rd NW #407
Sold

3900 Tunlaw Rd NW #407

3900 TUNLAW ROAD NW Unit: 407, WASHINGTON, DC 20007

$195,000
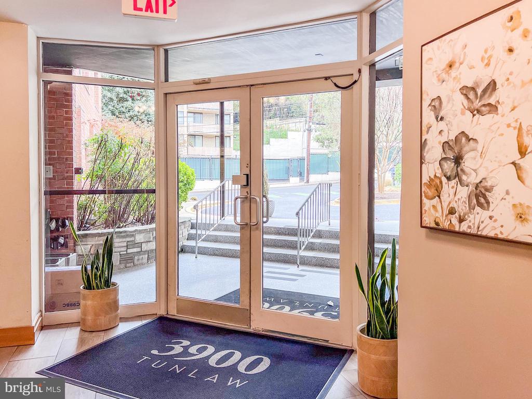
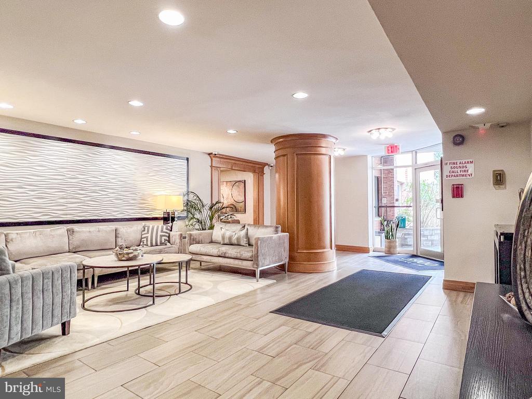
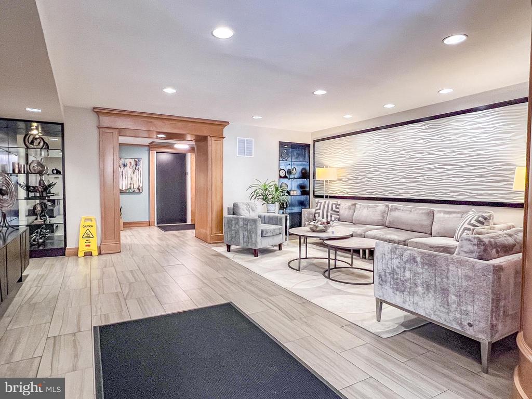
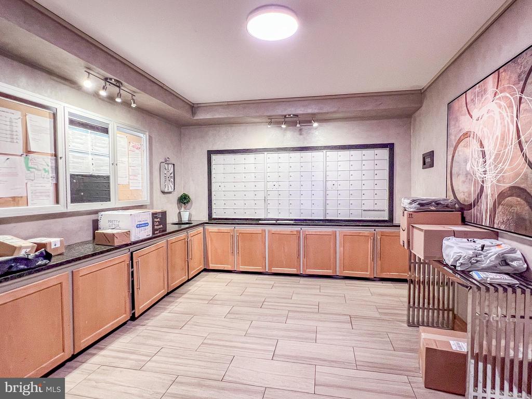
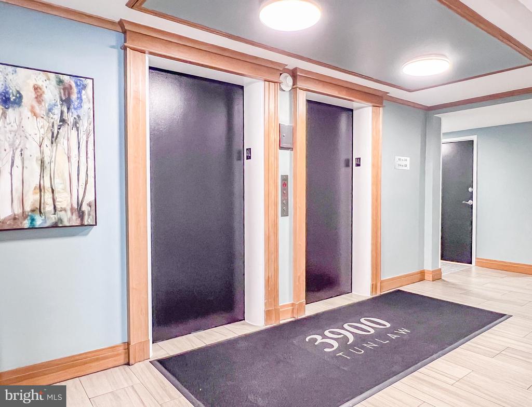
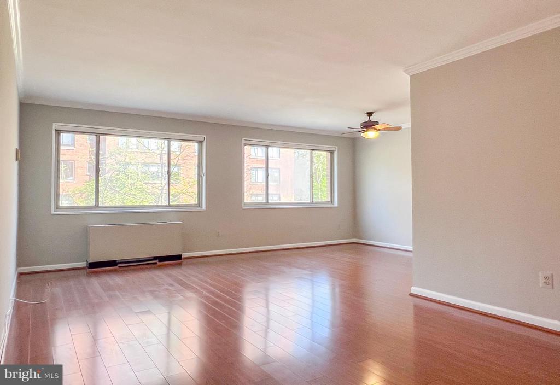
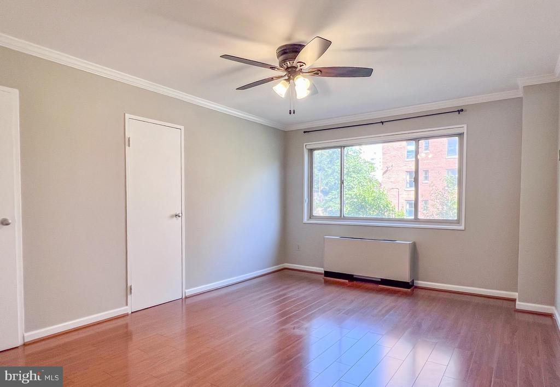
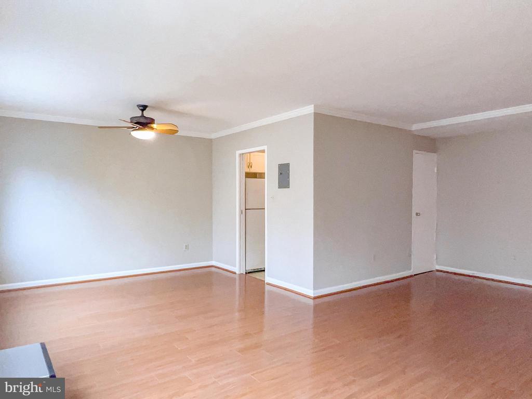
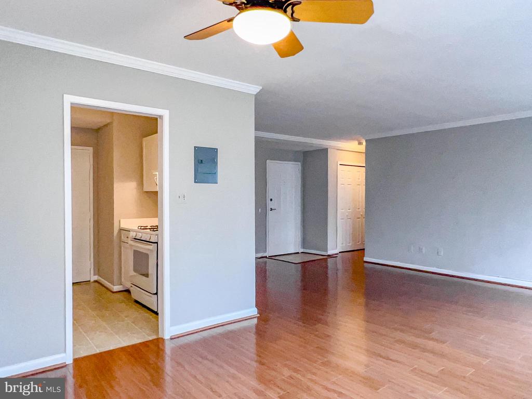
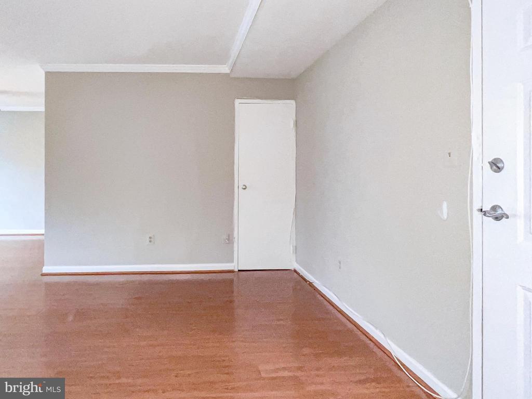
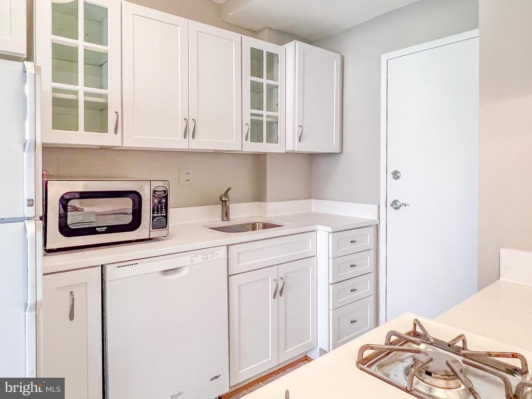
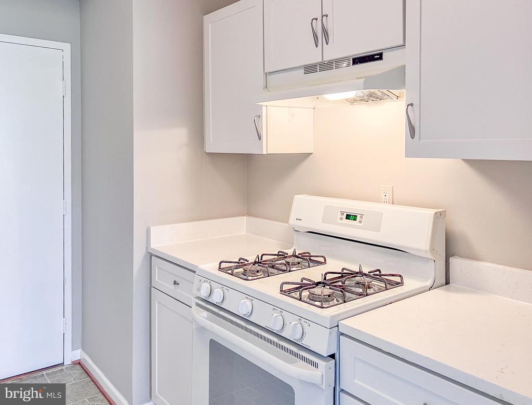
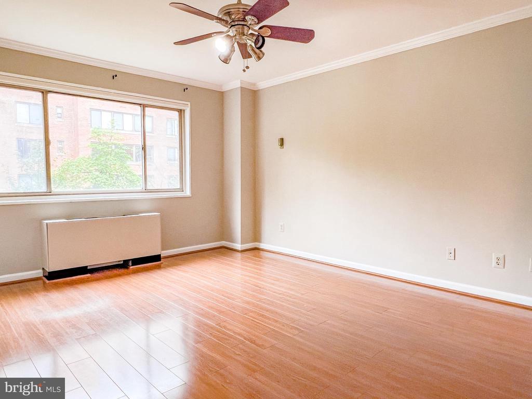
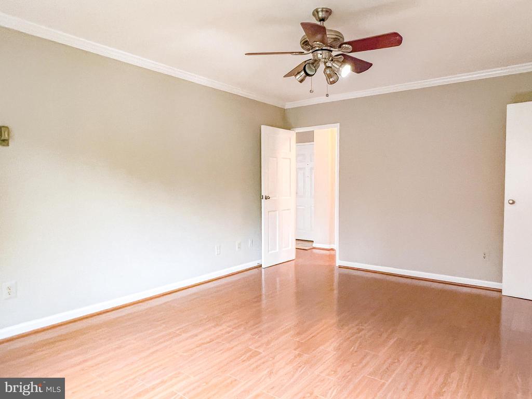
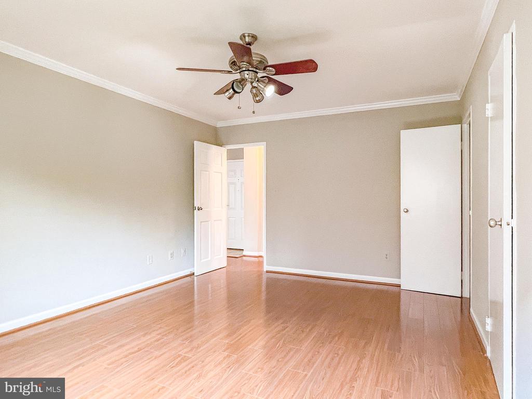
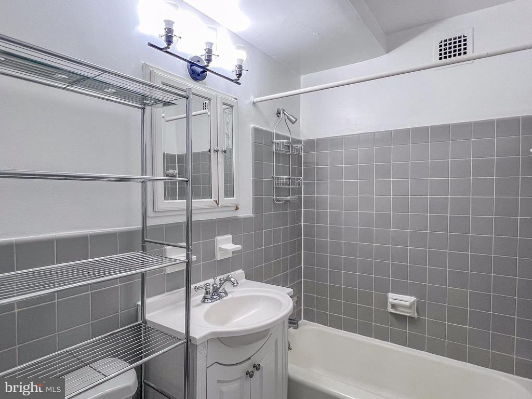
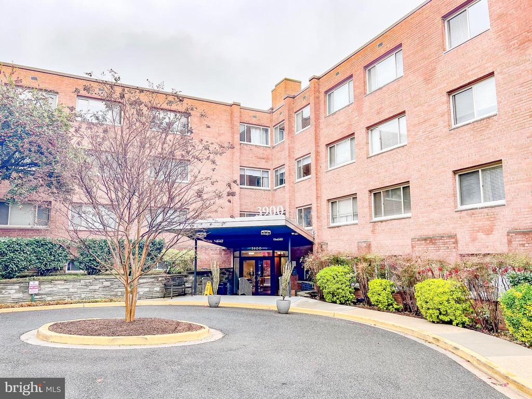
Spacious, sun-filled 1BR/1BA in the heart of Glover Park! This updated and charming co-op features an open concept, a sleek kitchen, a crisp bath, and a large open living/dining area. Enjoy ample closet space, extra storage with a storage unit, and access to convenient amenities including a newly renovated lobby, on-site gym, bike storage, and a rooftop deck with panoramic city views. Pet-friendly with easy outdoor access. Just steps to shops, dining (hello to Cactus Cantina, Barcelona, Rocklands, and more!), parks, and trails--including Glover Archbold and Guy Mason. D1/D2 bus stops right outside with easy access to Dupont, Georgetown and downtown DC. Close to Georgetown University Hospital, Georgetown University, and American University!


Co-op fee covers all utilities, taxes, and more. A truly unbeatable value in one of D.C.'s most beloved neighborhoods!

1
bed

1
bath

750 Sq.Ft. LIVING AREA

Elizabeth Lucchesi

Elizabeth Lucchesi

Features & Amenities

Interior

  • total bedrooms1
  • Total bathroom1
  • full bathroom1
  • APPLIANCES Dishwasher, Disposal, Exhaust Fan, Icemaker, Refrigerator, Stove
  • other interior Features Kitchen - Table Space, Window Treatments, Crown Moldings, Floor Plan - Traditional

Area & Lot

  • Status Sold
  • Date Sold May 23, 2025
  • Living Area750 Sq.Ft.
  • Total Area750 Sq.Ft.
  • MLS® IDDCDC2190986
  • TypeCondo
  • YEAR BUILT1959
  • Architecture StylesTraditional
  • Elementary SchoolSTODDERT
  • Middle SchoolHARDY
  • High SchoolMACARTHUR
  • School DistrictDISTRICT OF COLUMBIA PUBLIC SCHOOLS

Exterior

  • STORIES1
  • Garage Space1.0
  • water SourcePublic
  • PoolNo Pool
  • parkingParking Garage
  • HEAT TYPEForced Air
  • AIR CONDITIONINGCentral A/C
  • sewerPublic Sewer
  • Disability FeaturesElevator
  • HOA AmenitiesExercise Room, Elevator, Extra Storage, Laundry Facilities, Common Grounds

Financial

  • Sales Price$195,000
  • Real Estate Tax $80,412/yr
  • Zoning RESIDENTIAL

With Us

At LizLuke Team, we believe real estate is more than transactions — it's about people, passion, and purpose. Whether you're buying, selling, or exploring your next move, we’re here to guide you with knowledge, integrity, and unmatched local expertise. Our collaborative, client-first approach ensures every step of your journey is seamless, personalized, and successful. Let's turn your real estate goals into reality — together.

Follow Me on Instagram