Leave a

By providing your contact information to LizLuke Team, your personal information will be processed in accordance with LizLuke Team's Privacy Policy. By checking the box(es) below, you consent to receive communications regarding your real estate inquiries and related marketing and promotional updates in the manner selected by you. For SMS text messages, message frequency varies. Message and data rates may apply. You may opt out of receiving further communications from LizLuke Team at any time. To opt out of receiving SMS text messages, reply STOP to unsubscribe.

Thank you for your message. We will be in touch with you shortly.

3116 MADISON HILL COURT
SEE ALL PHOTOS
3116 MADISON HILL COURT
Sold

3116 MADISON HILL COURT

3116 MADISON HILL COURT, ALEXANDRIA, VA 22310

$1,025,000
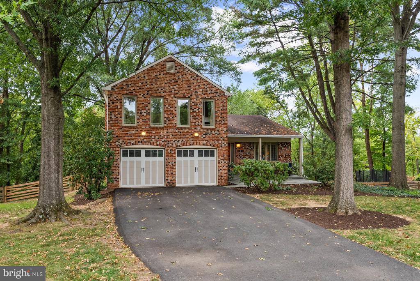
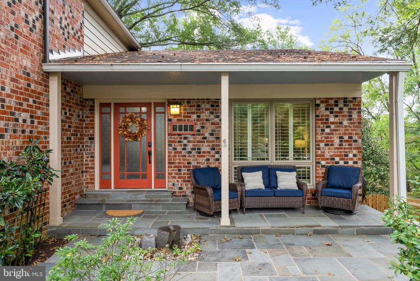
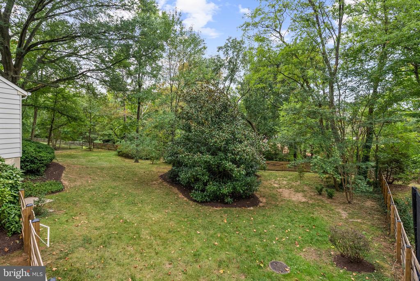
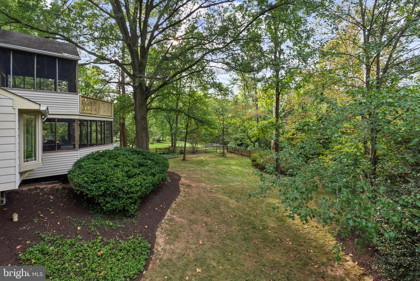
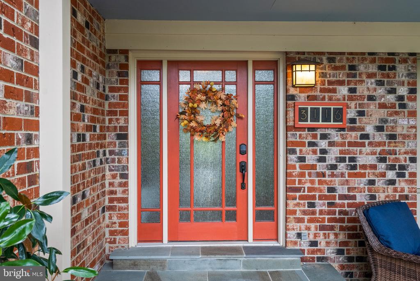
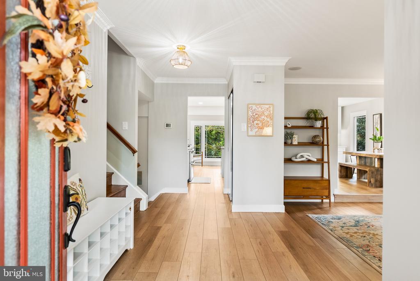
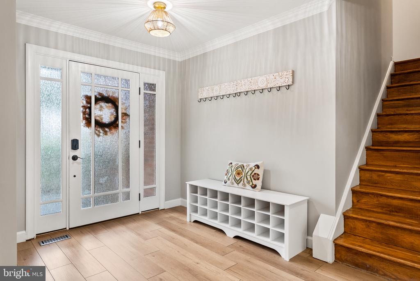
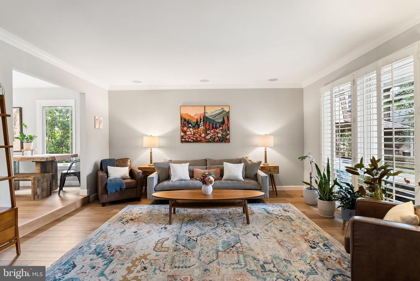
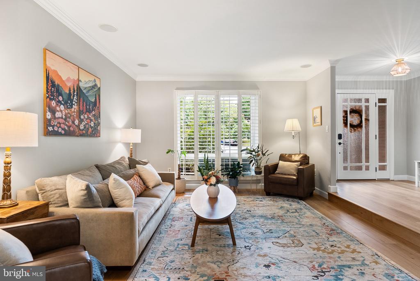
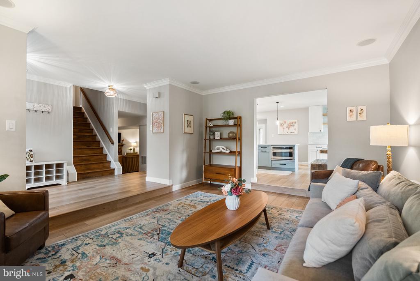
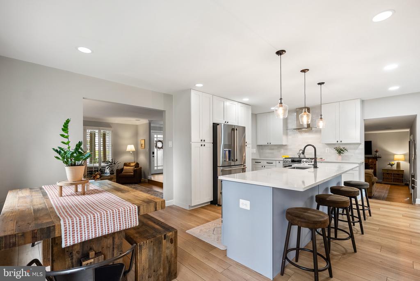
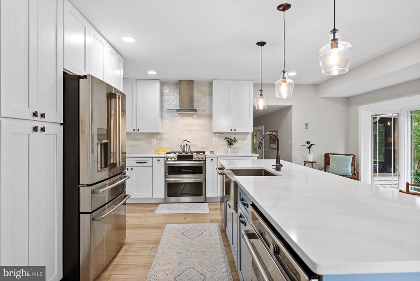
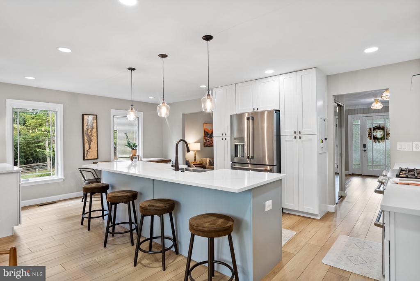
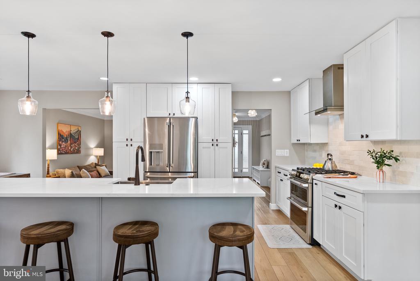
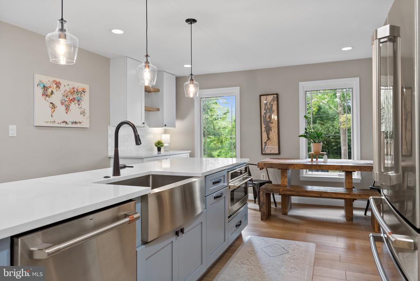
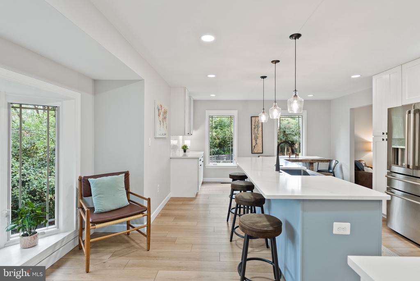
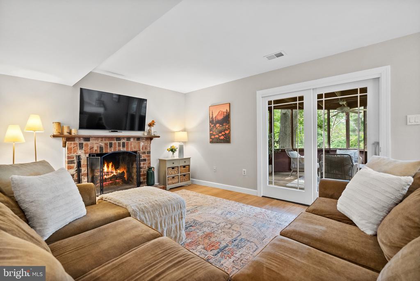
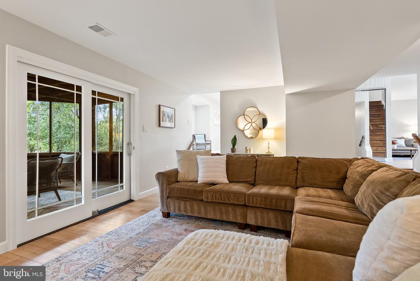
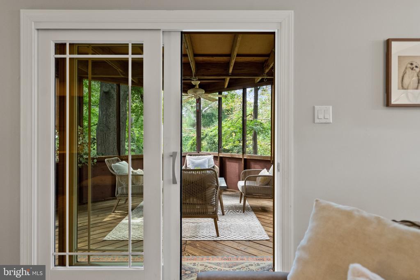
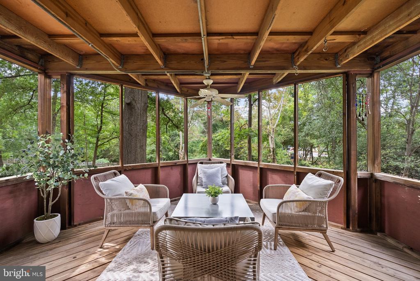
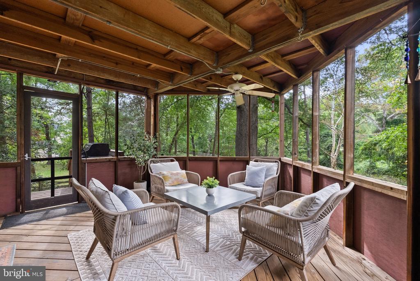
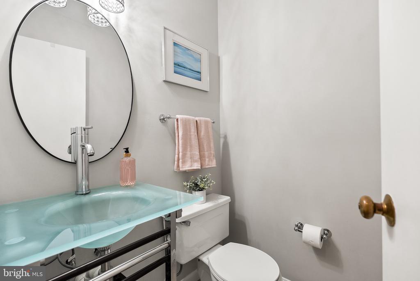
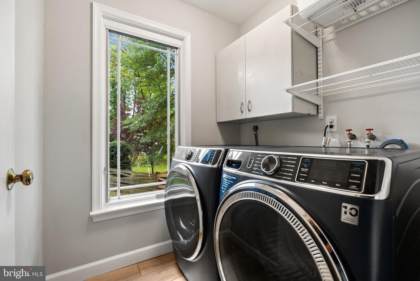
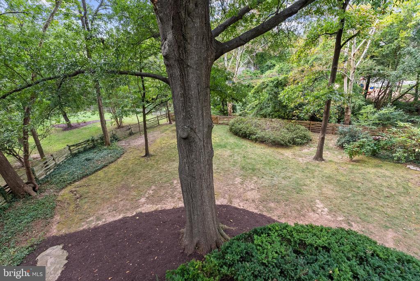
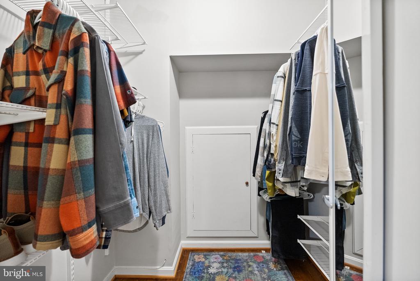
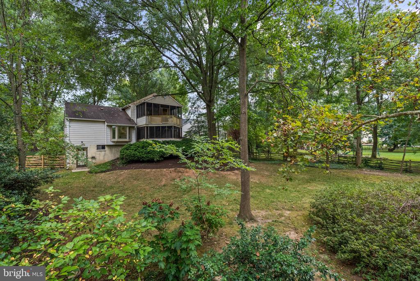
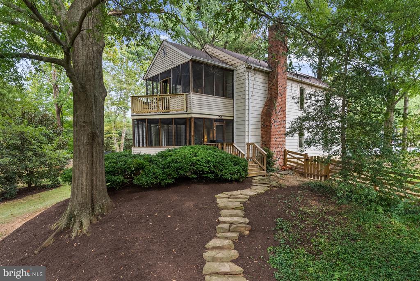
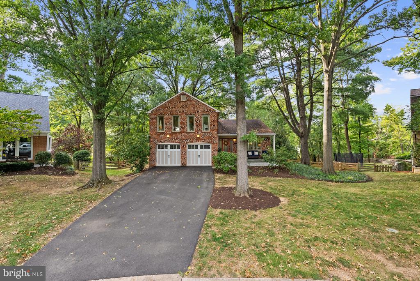
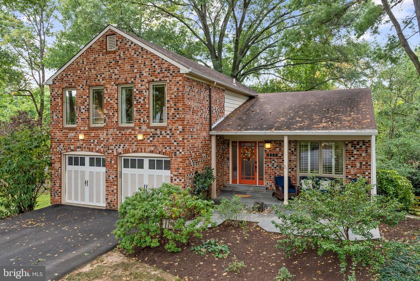
Welcome to 3116 Madison Hill Court, a beautiful brick home sited on a sprawling lot (nearly 3/4 acre) - peacefully and privately surrounded by trees at the end of a cul-de-sac. This home has been impeccably maintained and extensively updated by its current owners. From the flagstone patio and covered front porch, enter a spacious foyer with a large closet and leading to a welcoming room flow. The kitchen was expanded and completely remodeled in 2022, to include Forevermark Cabinetry, SileStone countertops, new GE Cafe Appliances, recessed lighting and a separate Coffee/Beverage Bar. The 2022 remodel also included new flooring throughout both main living levels (extra-durable COREtec Luxury Vinyl Plank). In addition to the two living spaces and large kitchen, the main living levels also include a powder room, laundry room (new W/D in 2024), and a 200 SF screen porch with adjacent deck for your gas grill (complete with gas line!).

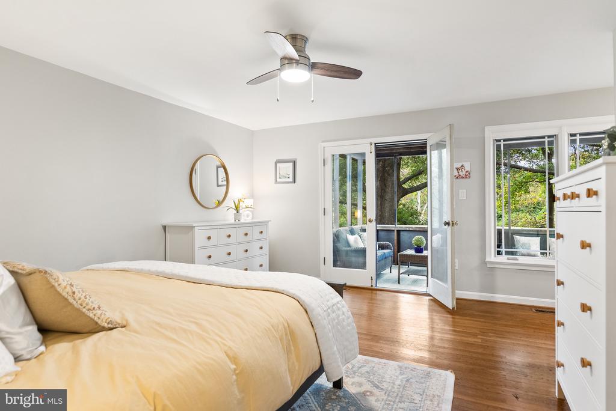
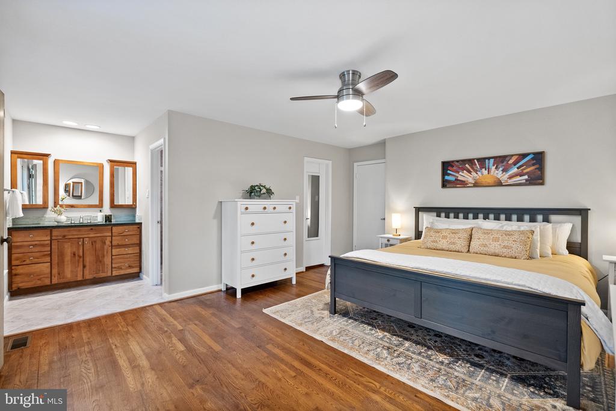
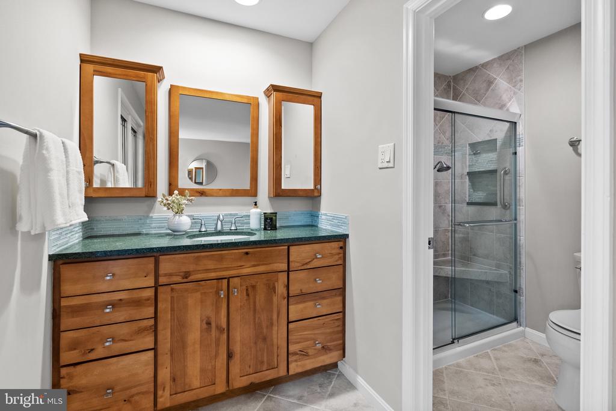
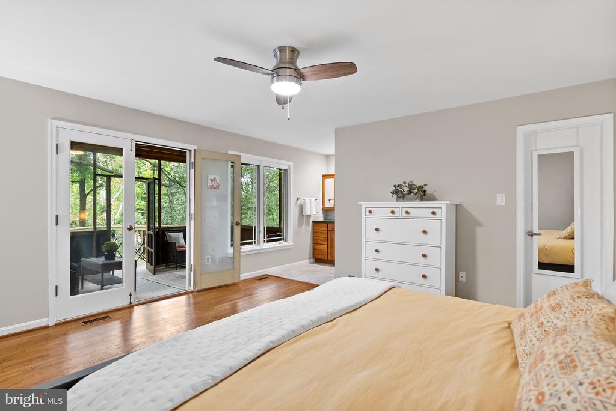
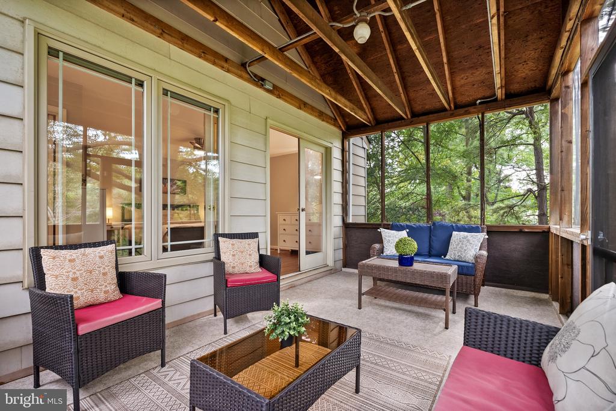
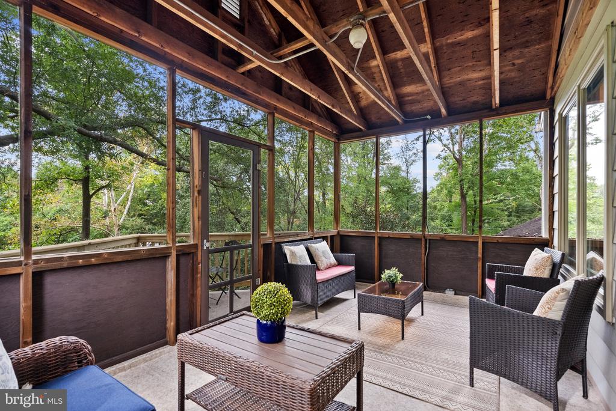
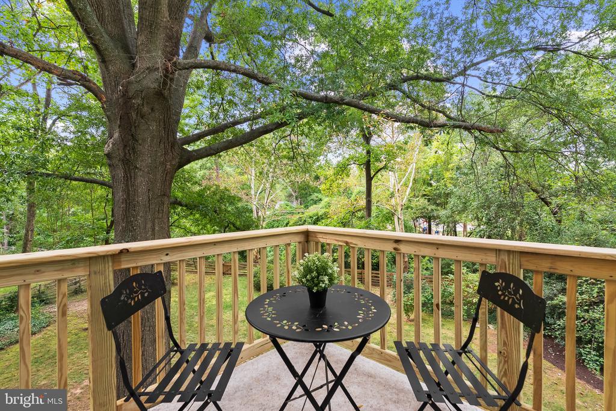
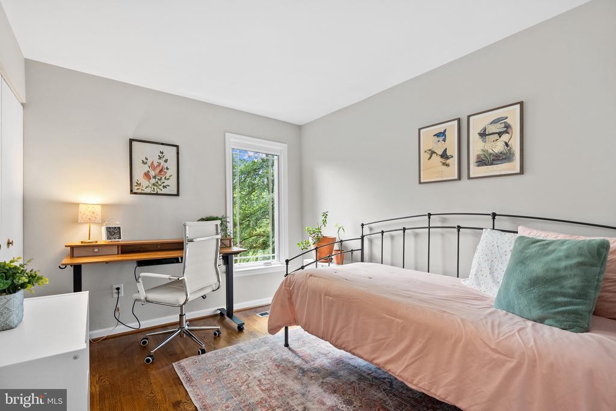
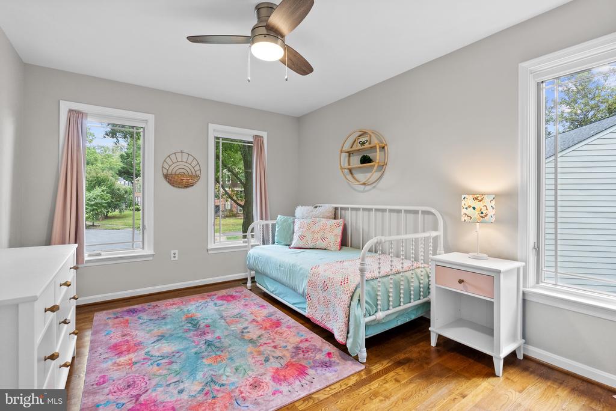
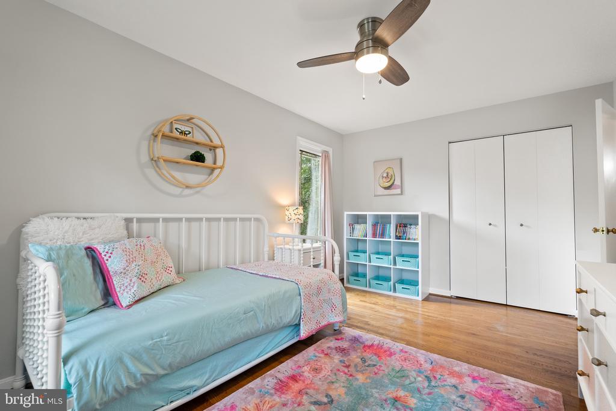
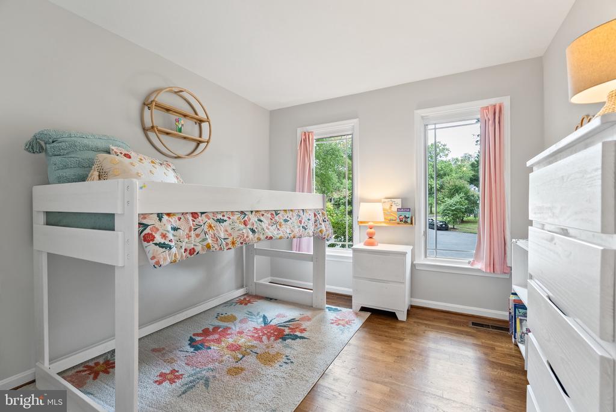
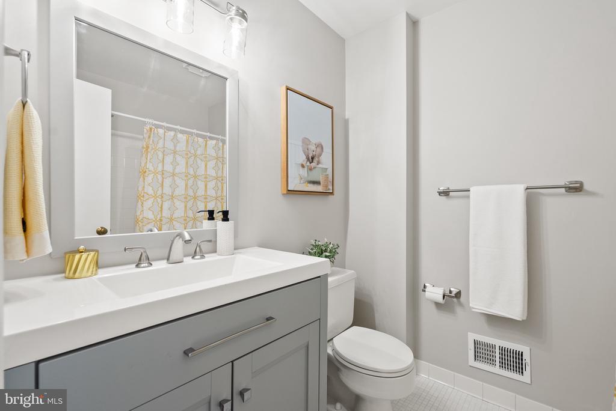
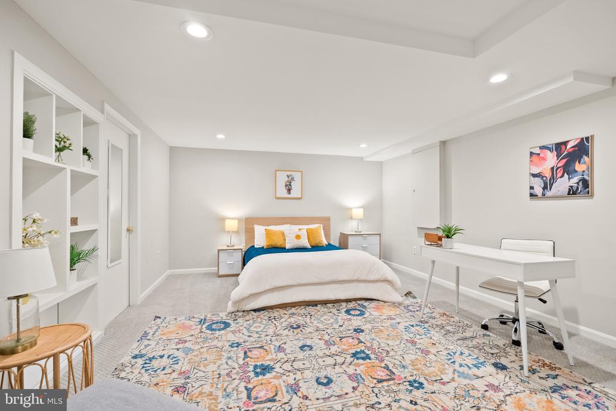
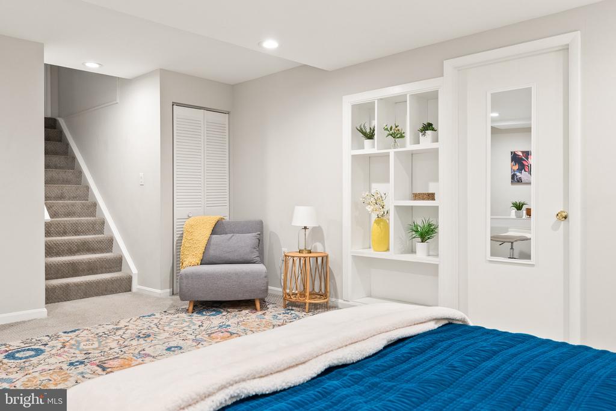
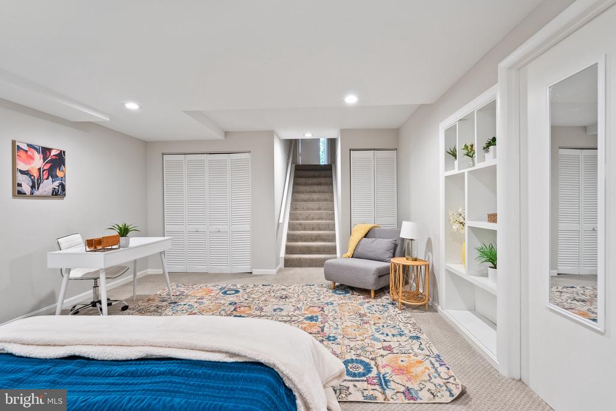
The upper living level, with solid oak floors, includes a large primary suite with its own, private 150-SF screen porch and connecting deck for morning coffee amongst nature views. There are 3 additional ample-sized bedrooms on this level and a hallway bathroom. The flexible lower level currently features the 5th bedroom (guest room) and is connected to a large workshop with walk-out to the back yard. It is entirely possible (and we have pricing for this!) to convert the workshop into an additional bedroom and add a full bathroom.

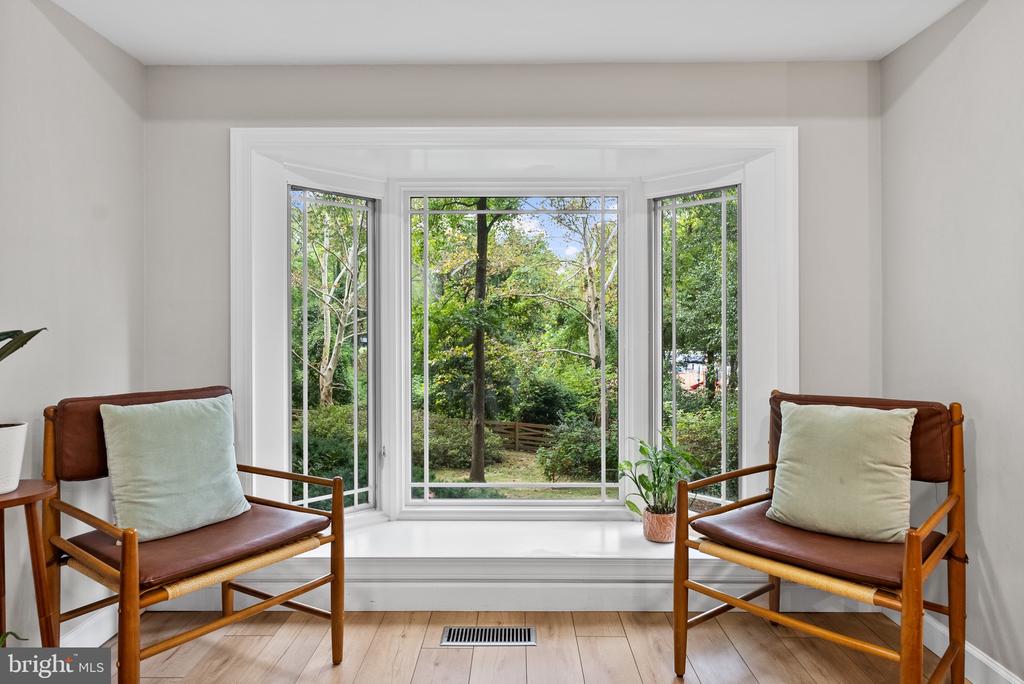
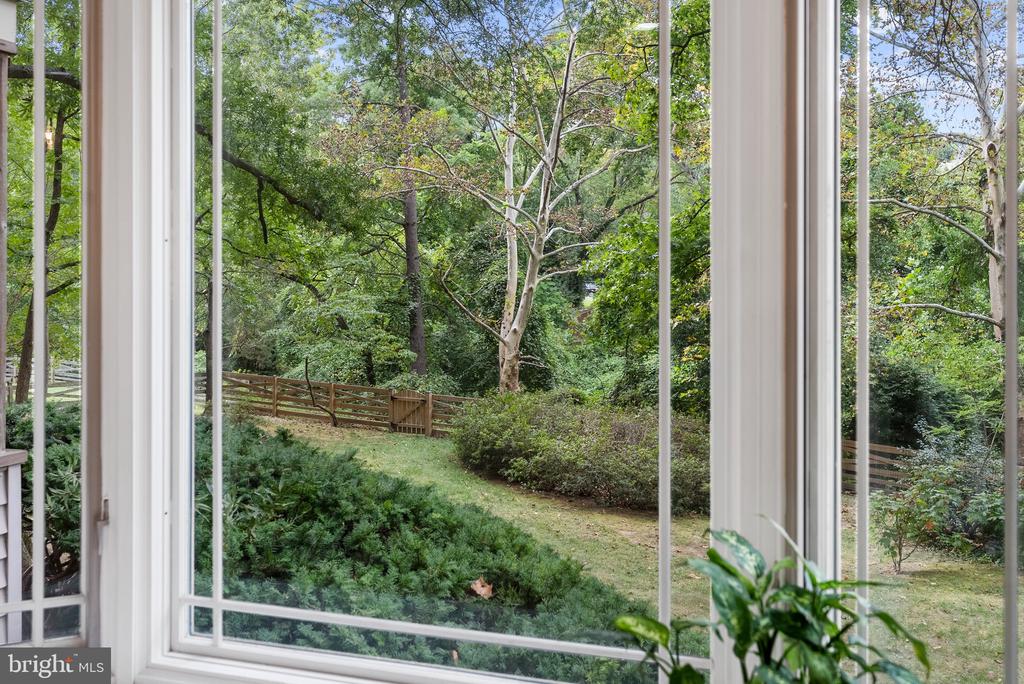
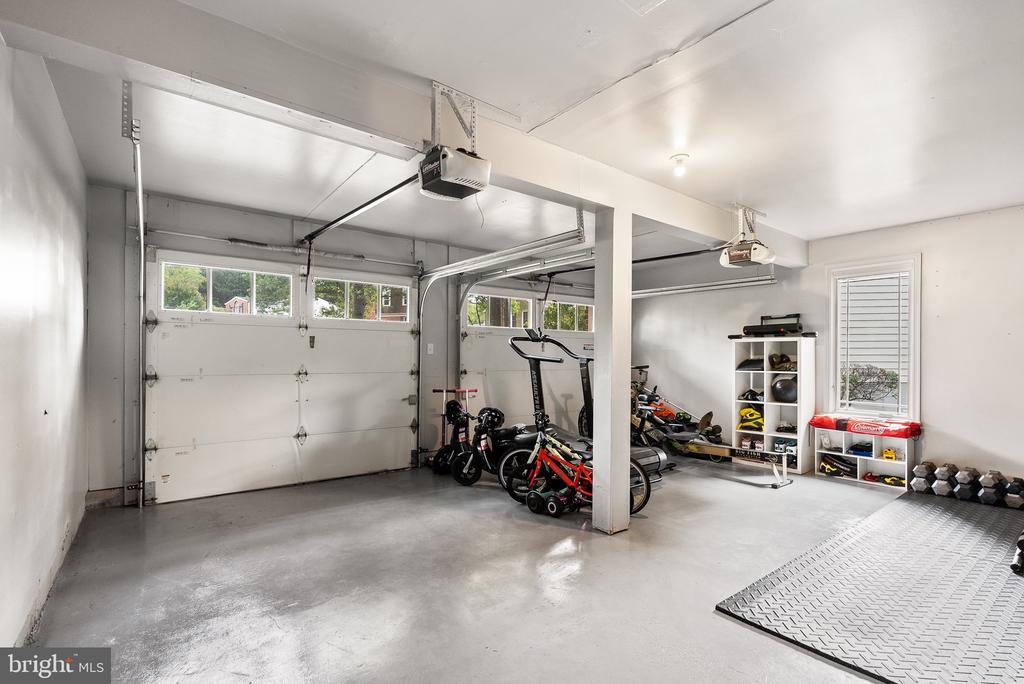
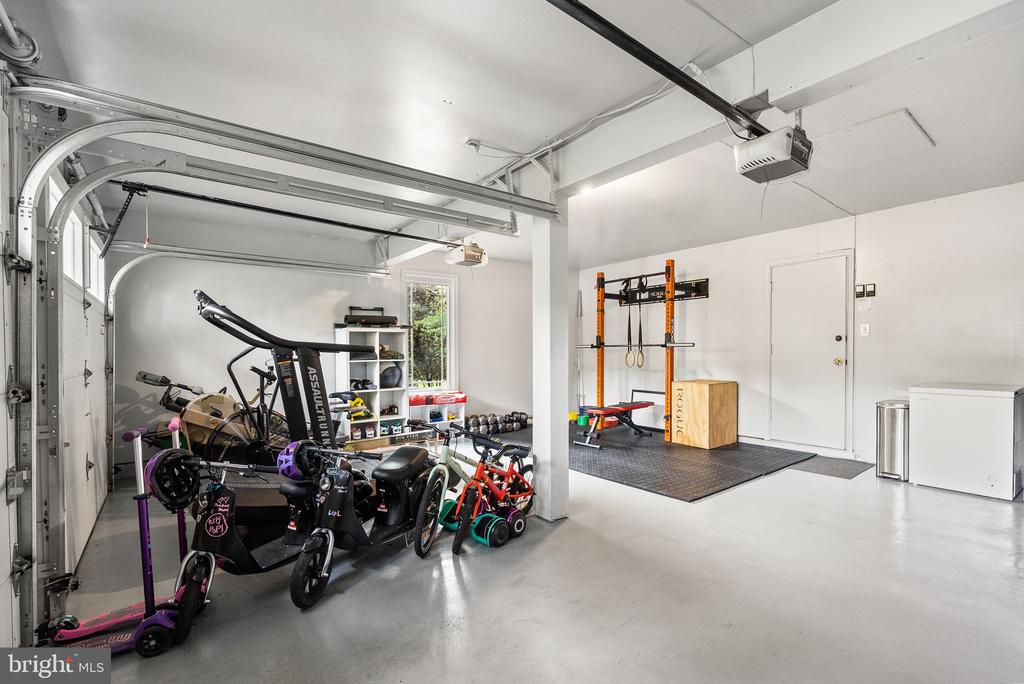
This home has abundant storage across its two attics, both of which were upgraded to add flooring and lighting in 2023. Also in 2023, the pristine, two-car garage was finished in and the perimeter of the yard was fully-fenced. And 2025 updates included new light fixtures, new mailbox, new UL porch, and freshly painted throughout. HVAC 2016. Roof approx 10-15 years old. While enjoying the rear of the property from the bay window, one of the screen porches, or the porch, you are transported to another place entirely - a true respite from everything. You'd never know you are 1.5 miles from the beltway entrance, <10 minutes from Old Town ALX, and within 10 mins from multiple grocery stores, pharmacy, movie theaters, and more. The path through Jefferson Manor park goes to Huntington Metro. THIS ONE IS WORTH THE VISIT!!!

5
beds

3
baths

2,563 Sq.Ft. LIVING AREA

0.69 Acres lot

Elizabeth Lucchesi

Elizabeth Lucchesi

Features & Amenities

Interior

  • total bedrooms5
  • Total bathrooms3
  • full bathrooms2
  • half bathroom1
  • Laundry room Main Floor
  • Flooring Hardwood, Luxury Vinyl Plank, Ceramic Tile
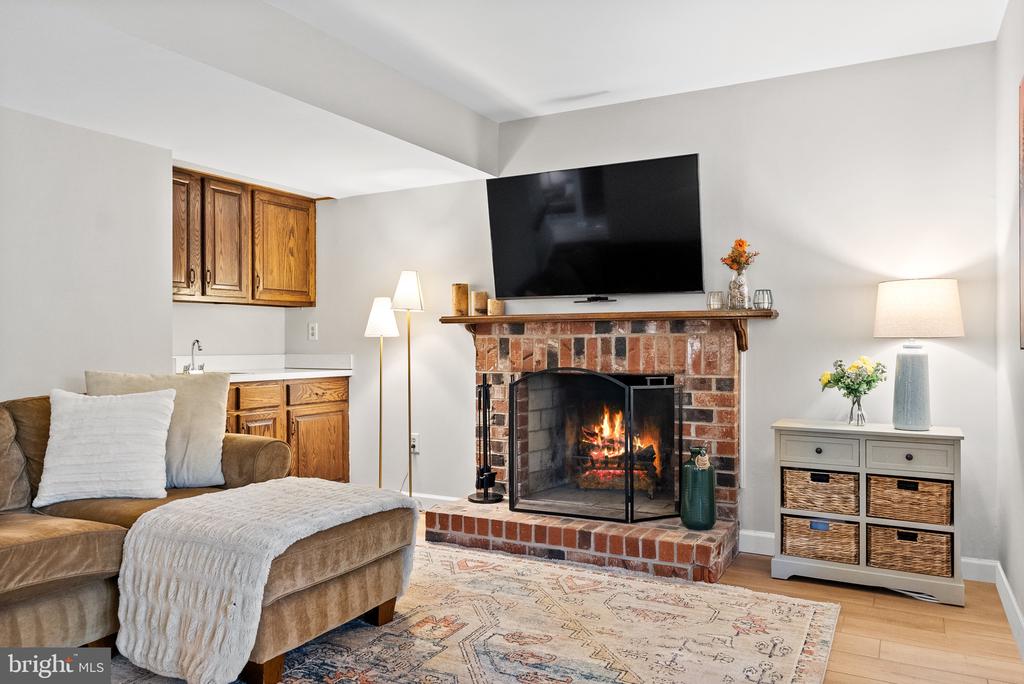
  • Fireplace Brick, Mantel(s), Wood
  • APPLIANCES Built-In Microwave, Dishwasher, Disposal, Dryer, Oven/Range - Gas, Refrigerator, Stainless Steel Appliances, Washer
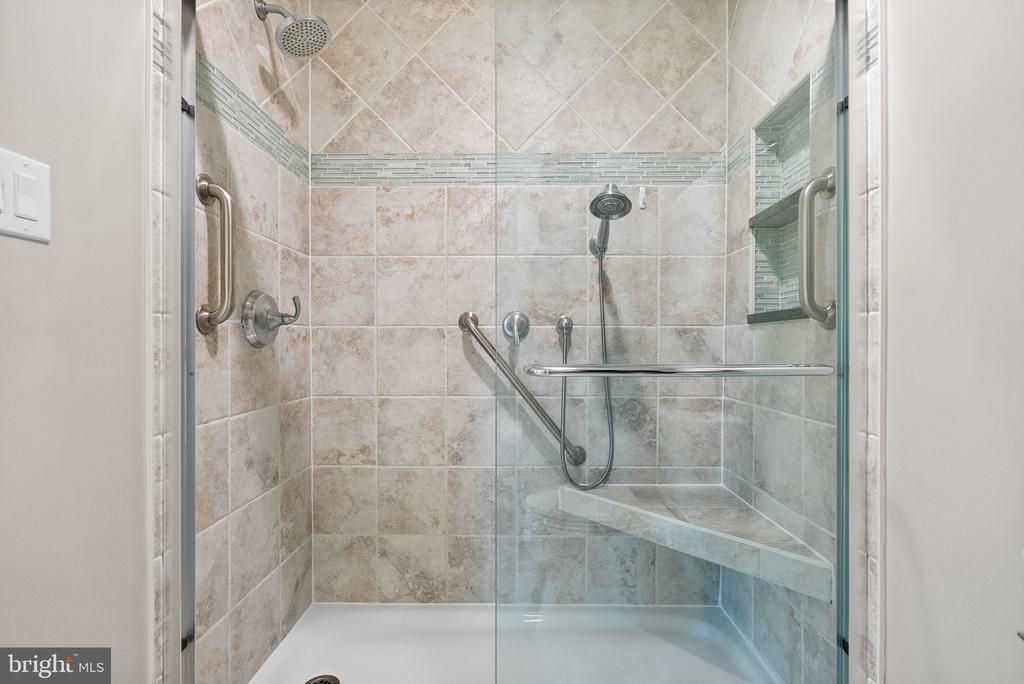
  • other interior Features Breakfast Area, Built-Ins, Carpet, Ceiling Fan(s), Chair Railings, Crown Moldings, Primary Bath(s), Recessed Lighting, Bathroom - Stall Shower, Bathroom - Tub Shower, Walk-in Closet(s), Wet/Dry Bar, Wood Floors, Kitchen - Island, Kitchen - Table Space, Kitchen - Eat-In, Attic, Combination Kitchen/Dining, Family Room Off Kitchen, Upgraded Countertops

Area & Lot

  • Status Sold
  • Date Sold November 19, 2025
  • Living Area2,563 Sq.Ft.
  • Total Area2,563 Sq.Ft.
  • Lot Area0.69 Acres
  • MLS® IDVAFX2266974
  • TypeResidential
  • YEAR BUILT1977
  • Architecture StylesSplit Level
  • View DescriptionTrees/Woods
  • Elementary SchoolCLERMONT
  • Middle SchoolTWAIN
  • High SchoolEDISON
  • School DistrictFAIRFAX COUNTY PUBLIC SCHOOLS

Exterior

  • STORIES4
  • Garage Space2.0
  • water SourcePublic
  • PoolNo Pool
  • roofShingle, Composite
  • parkingAttached Garage, Driveway
  • HEAT TYPEForced Air
  • AIR CONDITIONINGCentral A/C
  • sewerPublic Sewer
  • SubstructurePermanent
  • Disability FeaturesNone

Financial

  • Sales Price$1,025,000
  • Real Estate Tax $9,996/yr
  • Zoning 140

With Us

At LizLuke Team, we believe real estate is more than transactions — it's about people, passion, and purpose. Whether you're buying, selling, or exploring your next move, we’re here to guide you with knowledge, integrity, and unmatched local expertise. Our collaborative, client-first approach ensures every step of your journey is seamless, personalized, and successful. Let's turn your real estate goals into reality — together.

Follow Me on Instagram