Sometimes the right home simply needs the right moment. With a new price, this may be the moment to discover everything 2916 2nd Street North has to offer.
2916 2nd Street North. Some homes offer convenience, others peace of mind.
Very few offer both--especially this close to Washington - which makes 2916 North Second Street a genuinely rare find.
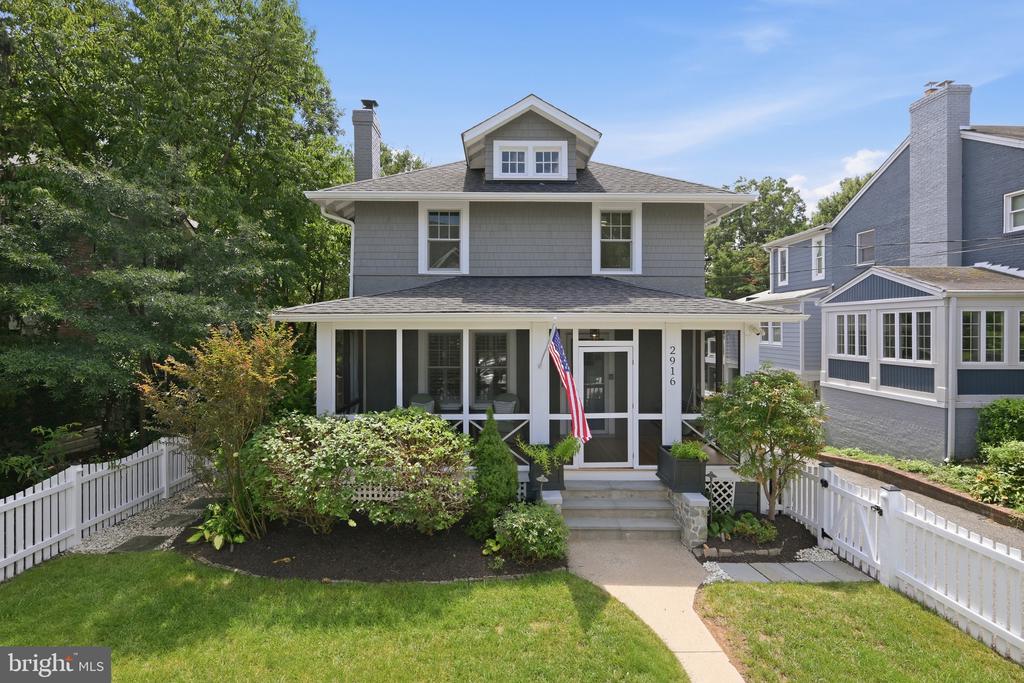
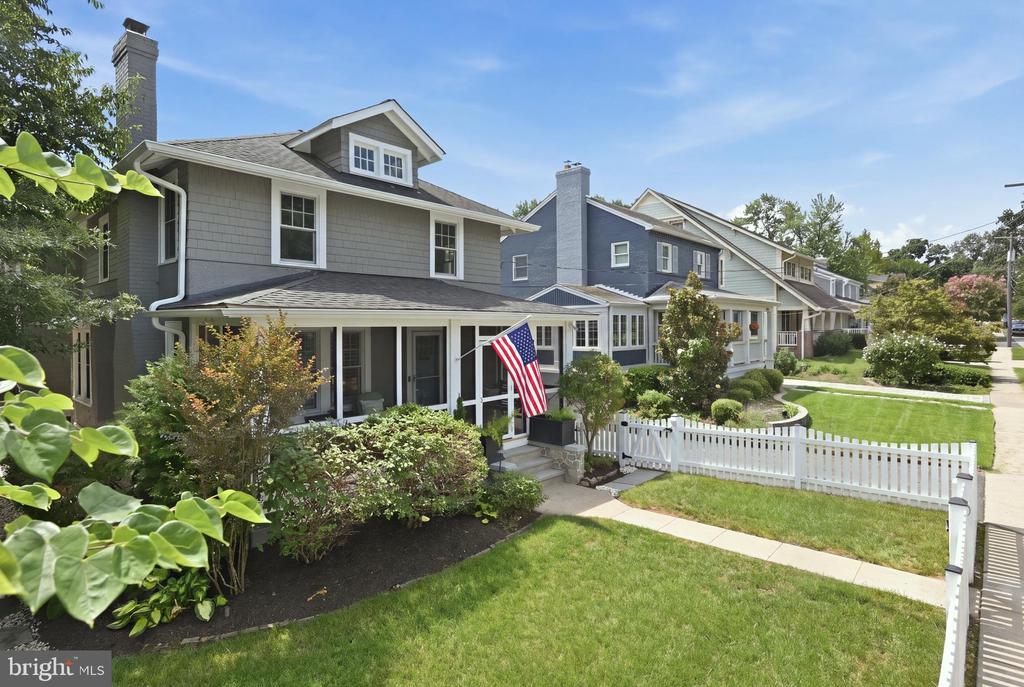
Tucked along a quiet, tree-lined street in one of Arlington's most treasured neighborhoods, this is a beautifully reimagined home with a Norman Rockwell sense of community, just minutes from downtown Washington, Reagan National Airport and two of Arlington's most vibrant neighborhoods, Clarendon and Ballston.
Here, welcoming front porches, mature trees and lightly traveled streets create a setting that feels almost removed from the city. Neighbors wave. Evening walks become part of the routine. Yet restaurants, cafes, boutique shopping, parks, fitness studios, Metro and major commuter routes are all within easy reach.
It is the rare luxury of feeling worlds away without giving up access to anything.
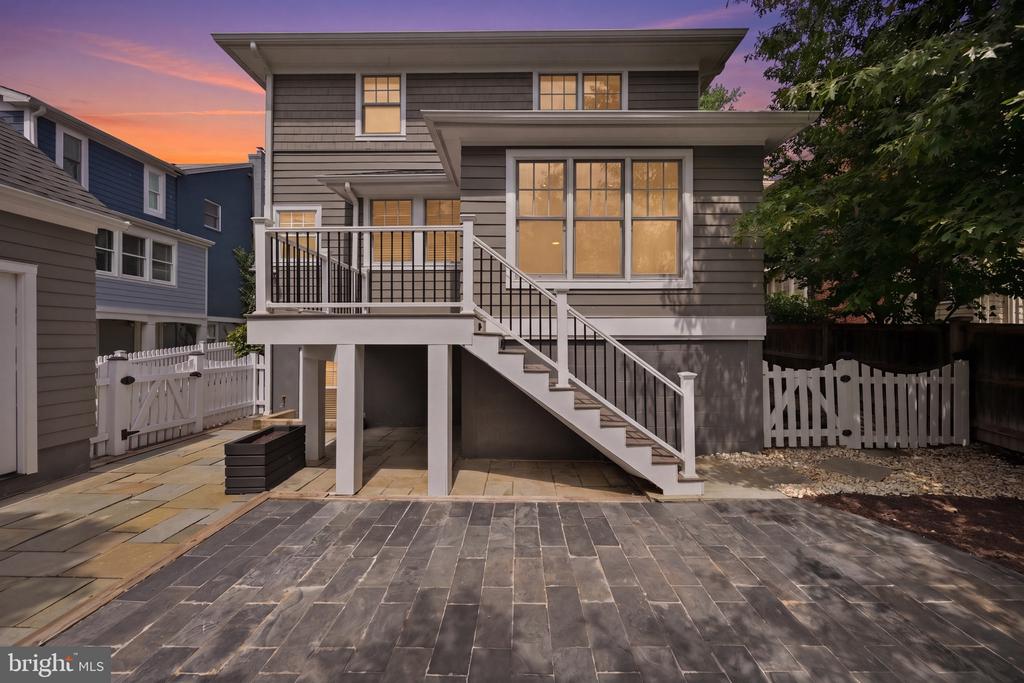
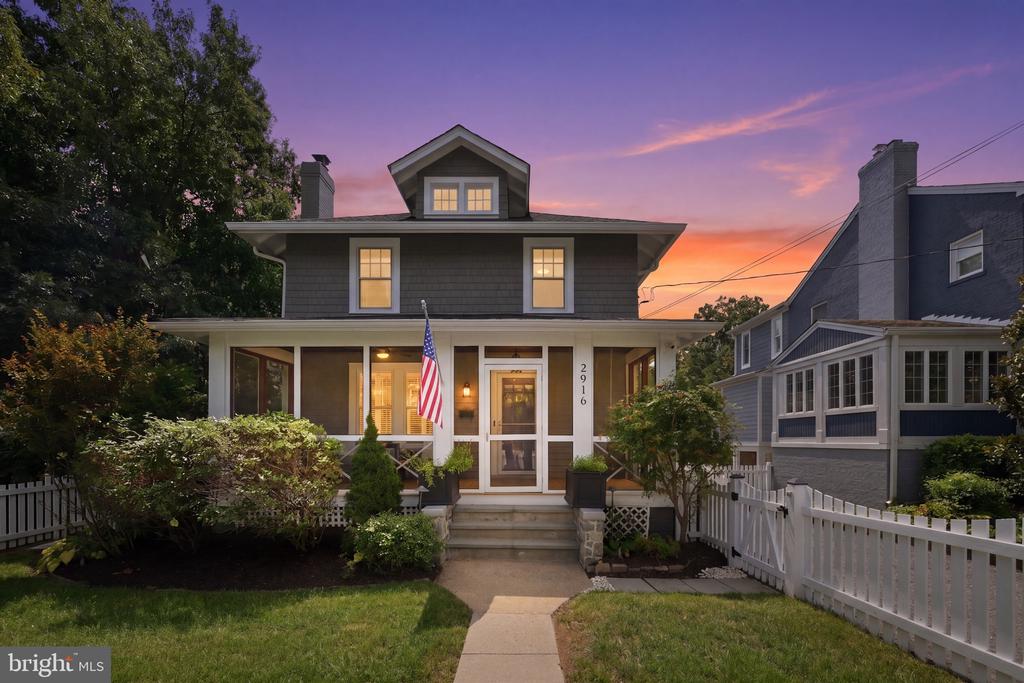
Substantially expanded and thoughtfully rebuilt, this timeless farmhouse-inspired residence blends classic character with sophisticated modern living. Every improvement has been made with intention.
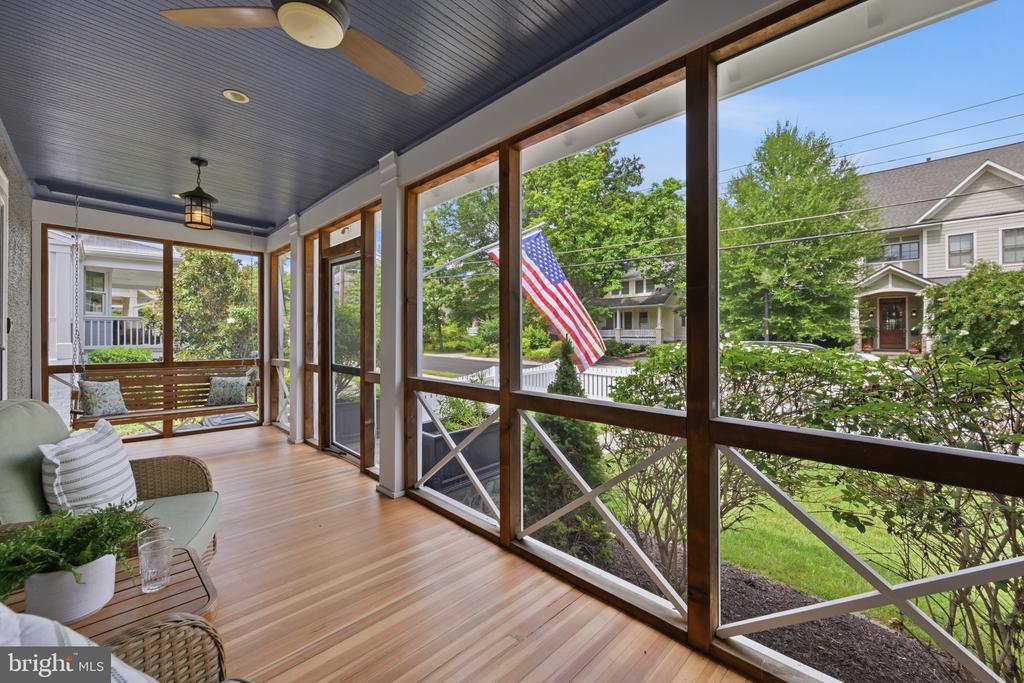
The screened cedar front porch sets the tone--a place for morning coffee, evening conversation and the kind of relaxed front-porch living few expect to find this close to Washington.
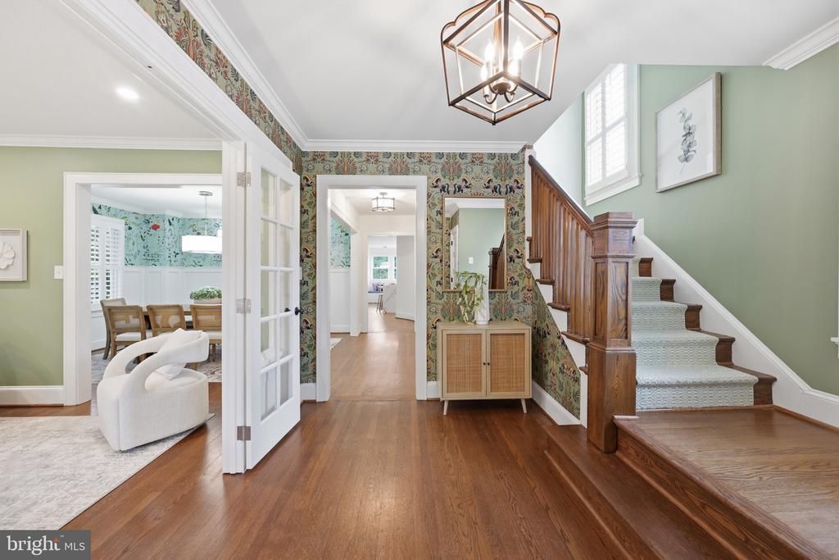
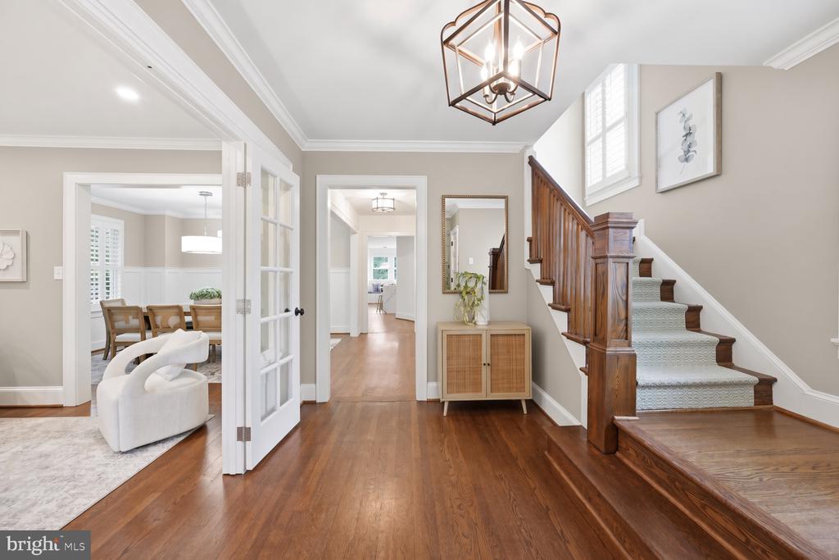
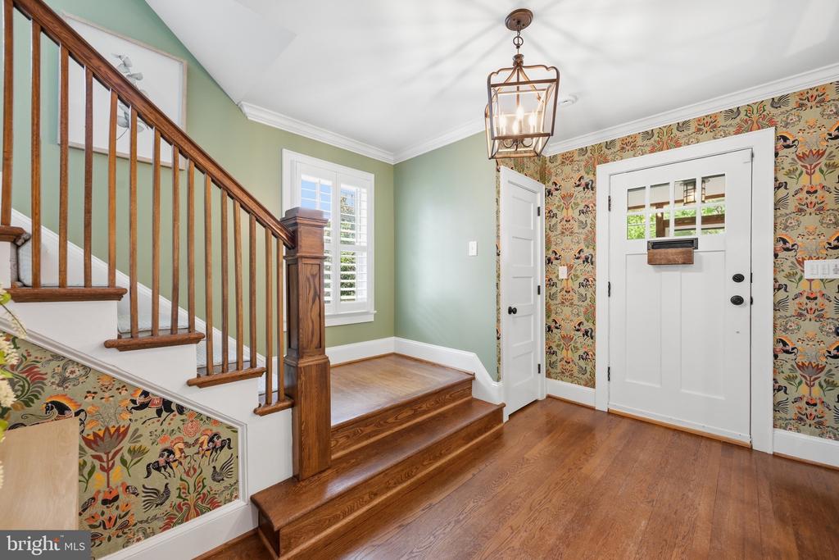
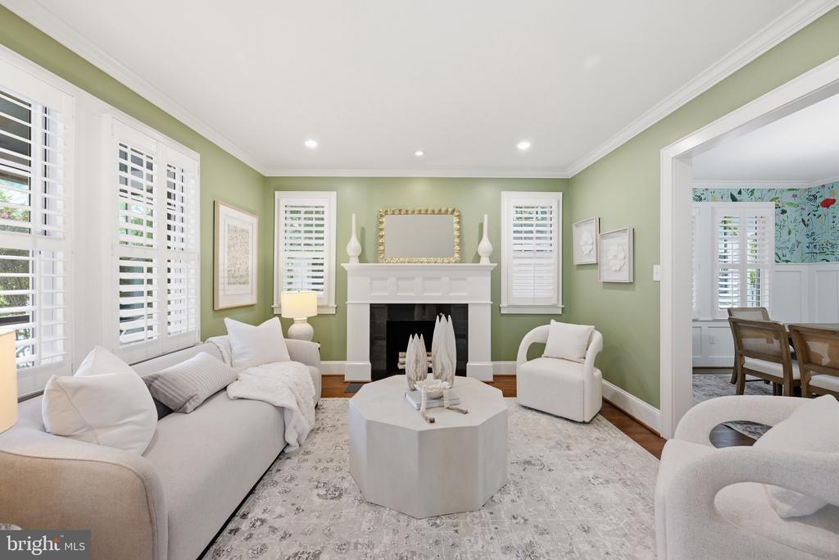
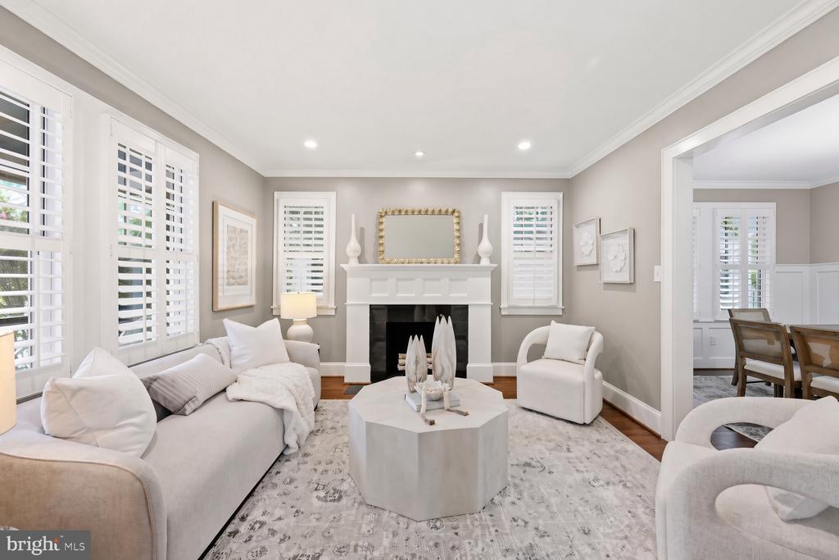
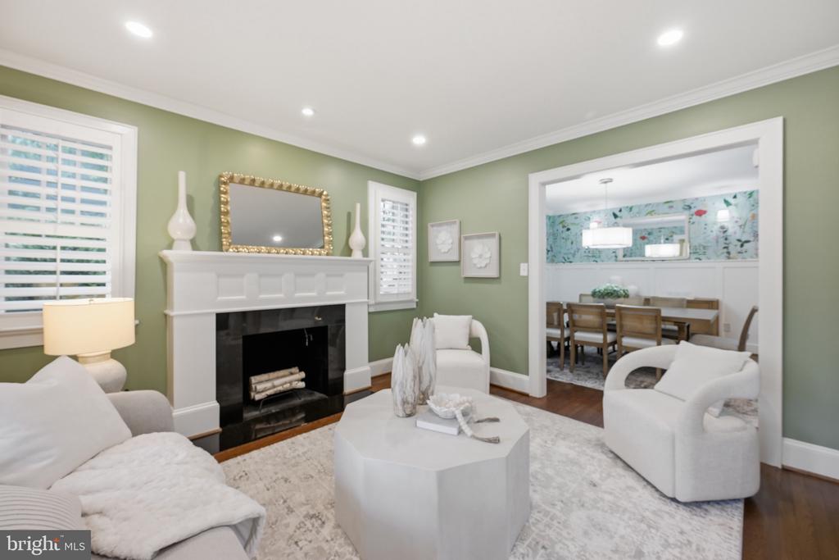
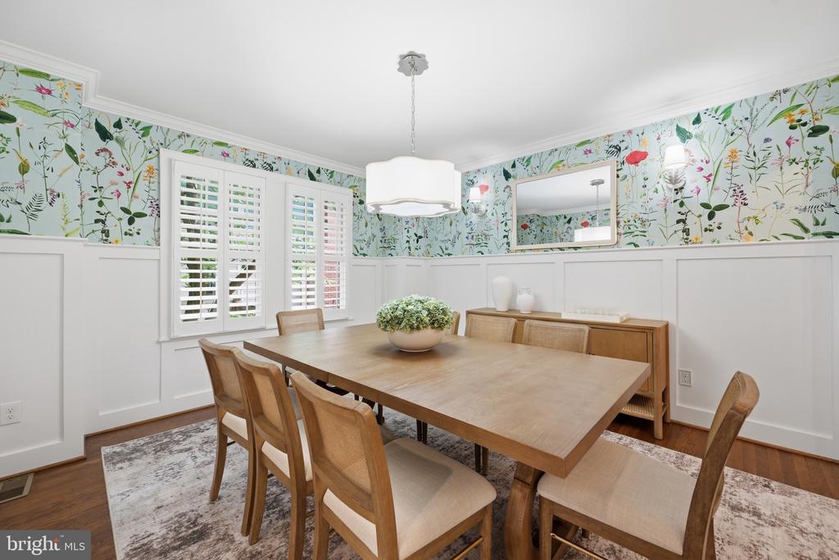
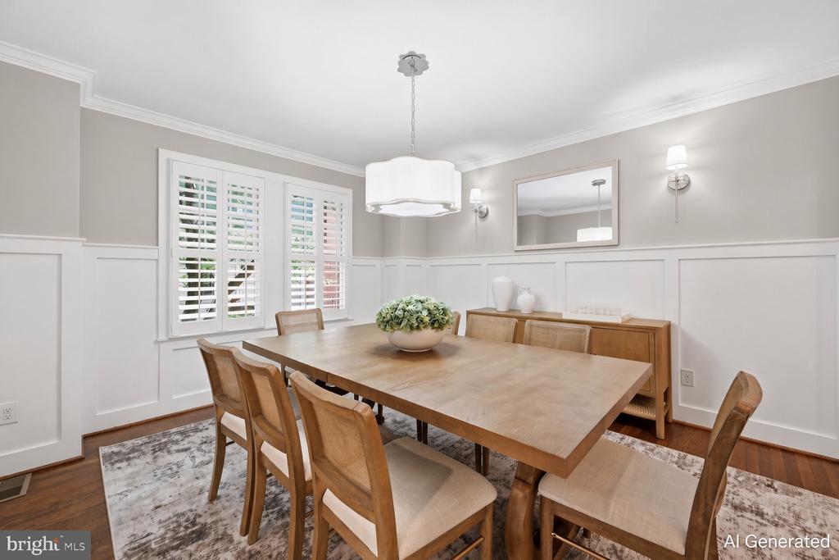
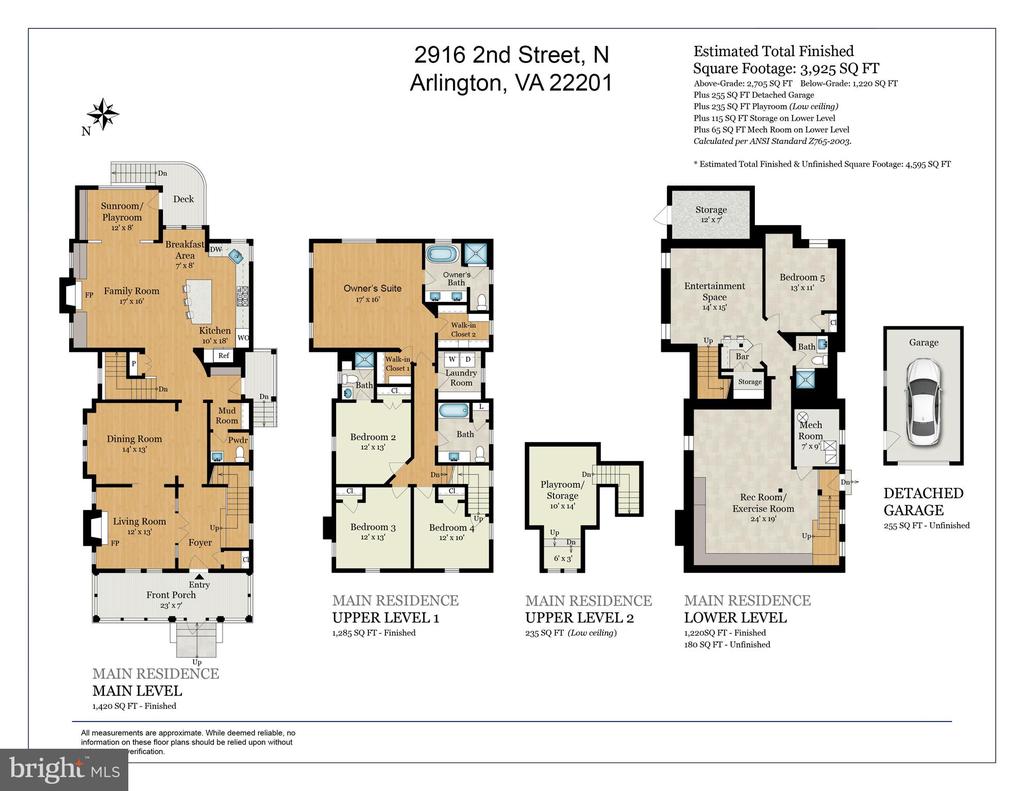
Inside, rich hardwood floors, abundant natural light and exceptional millwork create an atmosphere that feels refined but never formal. A wood-burning fireplace anchors the front living room, while the elegant dining room accommodates everything from intimate dinners to holiday celebrations.
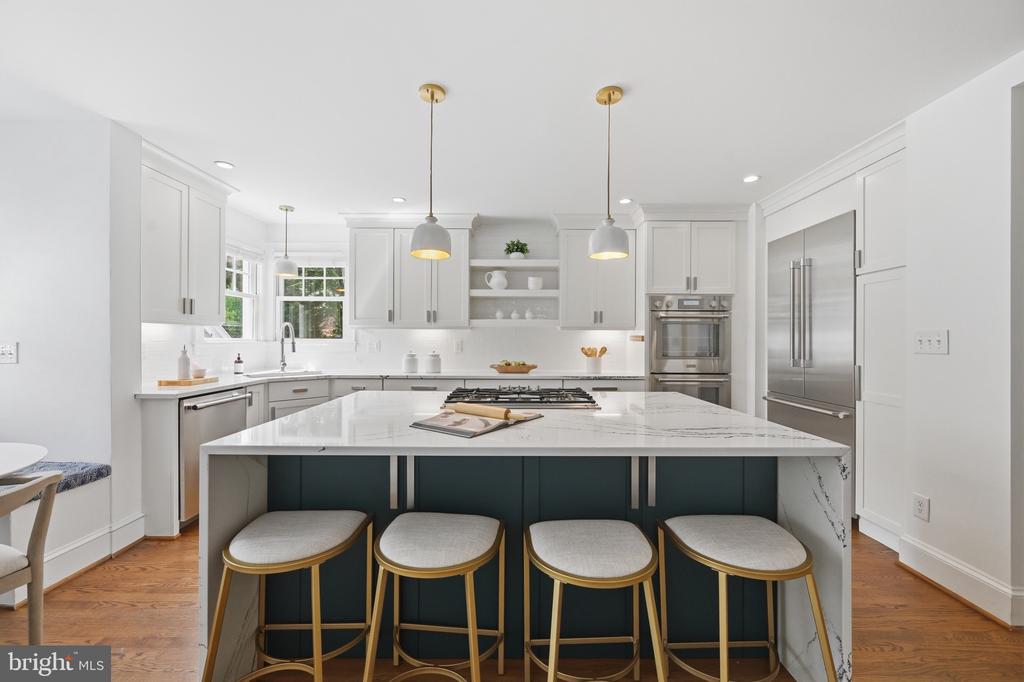
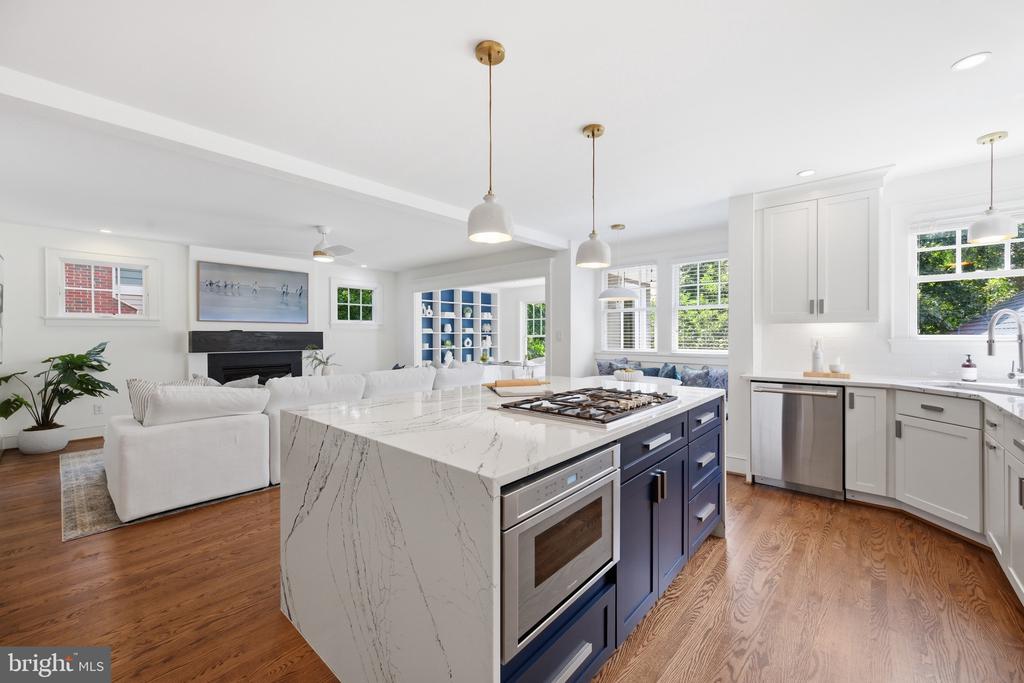
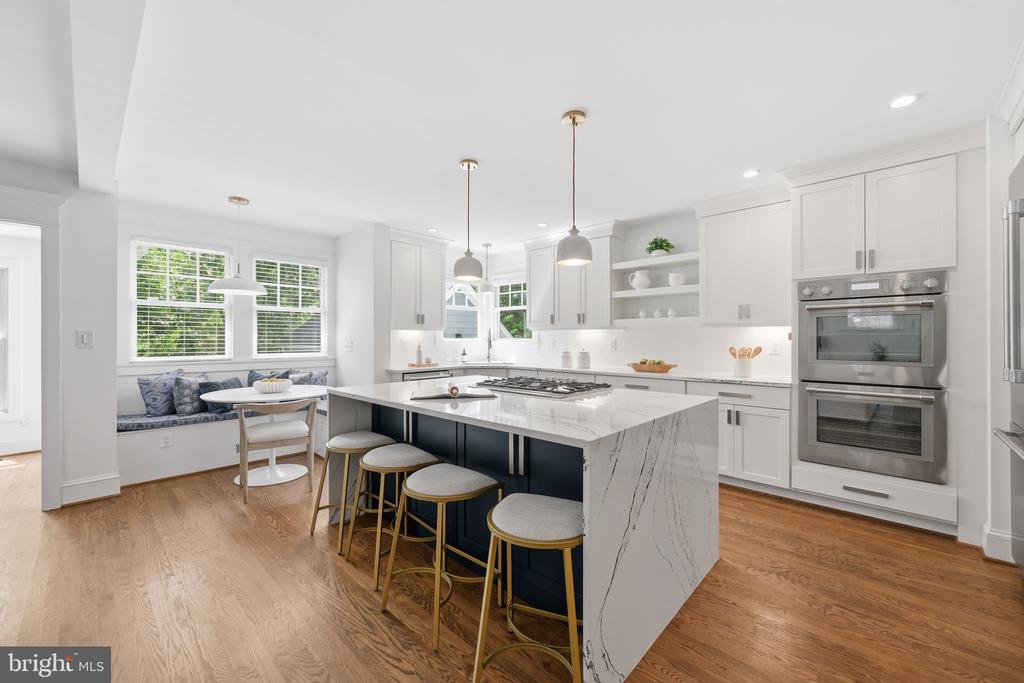
At the center of the home, the chef's kitchen features premium appliances, custom cabinetry, an oversized island, walk-in pantry and sunny breakfast area.
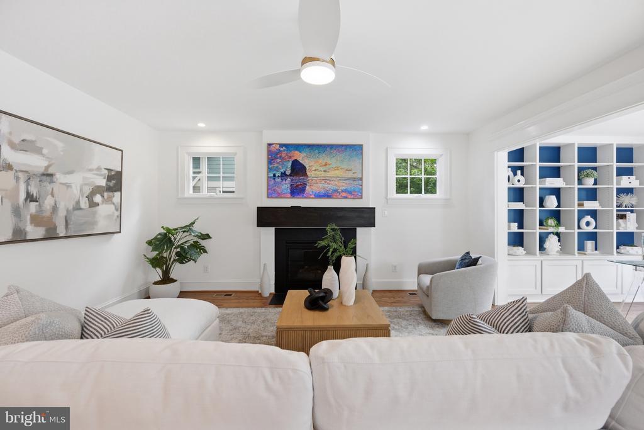
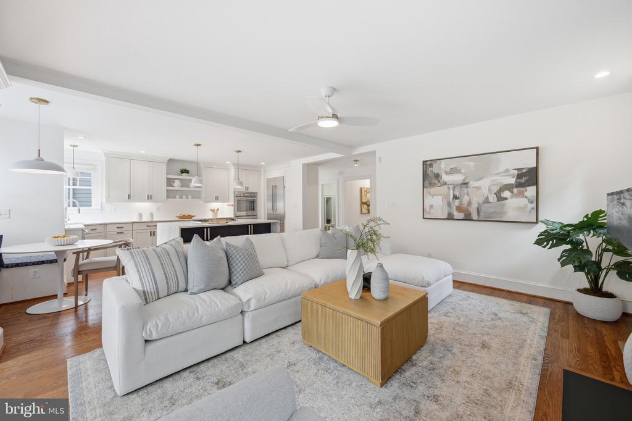
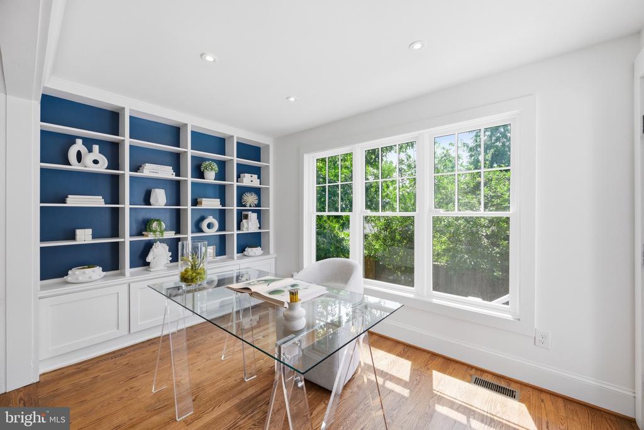
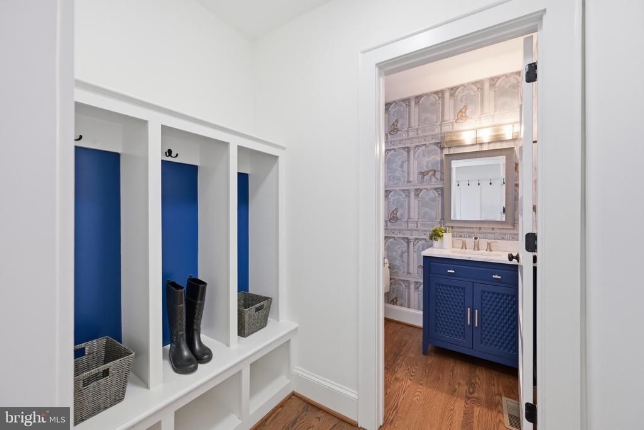
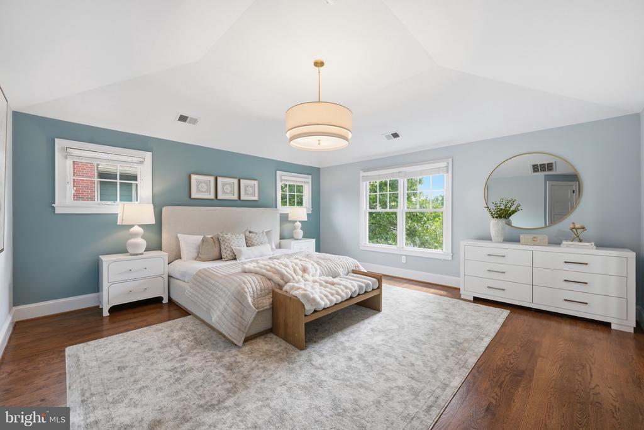
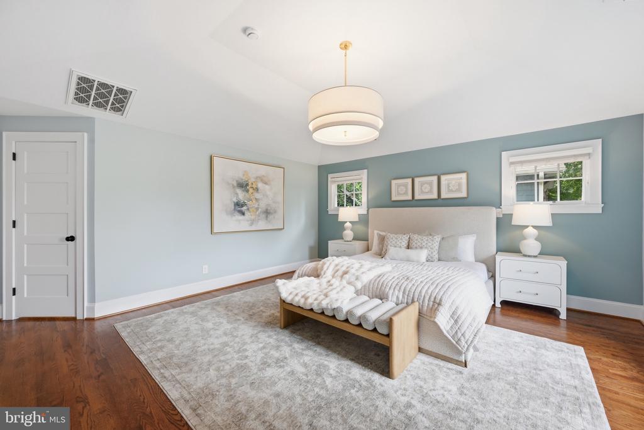
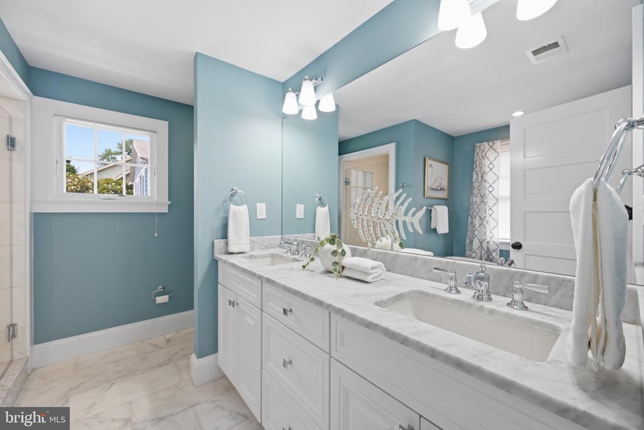
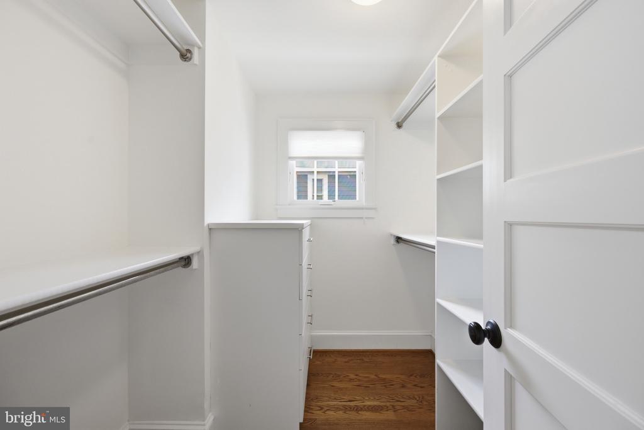
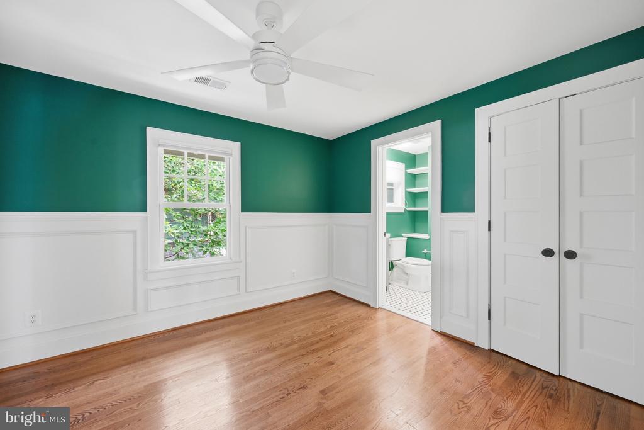
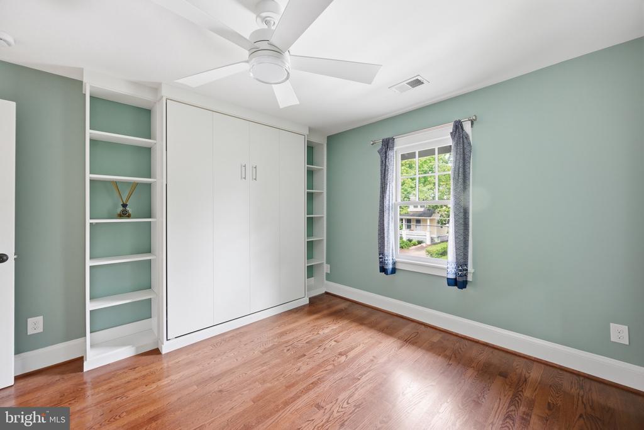
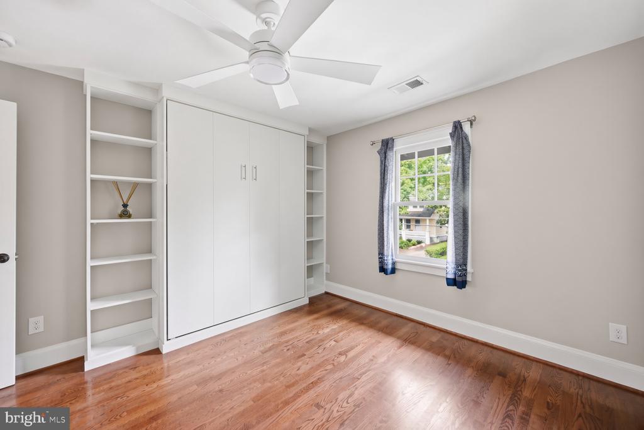
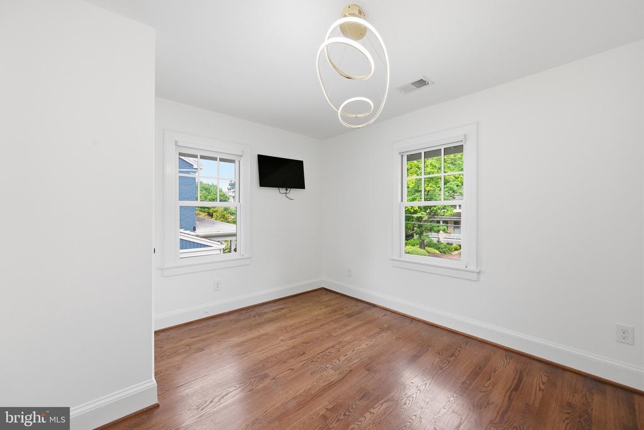
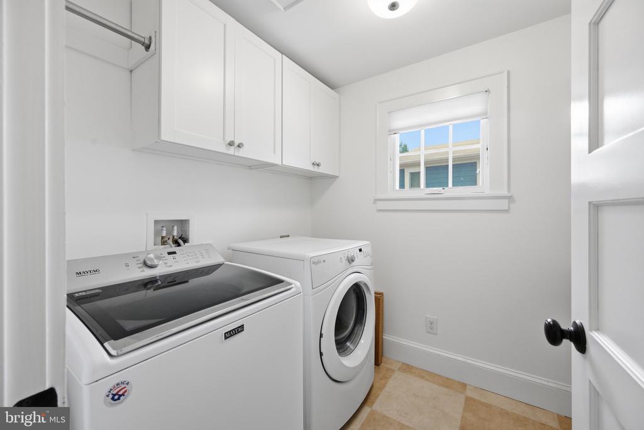
It opens seamlessly to the family room, where custom built-ins and a gas fireplace create a natural gathering place. An adjoining sunroom offers flexibility as a reading room, studio, play space or private retreat, while a thoughtfully designed mudroom keeps daily life organized. Upstairs, the primary suite offers vaulted ceilings, custom walk-in closets and a spa-inspired bath. Three additional bedrooms, beautifully appointed baths, a versatile loft and upper-level laundry provide exceptional flexibility.
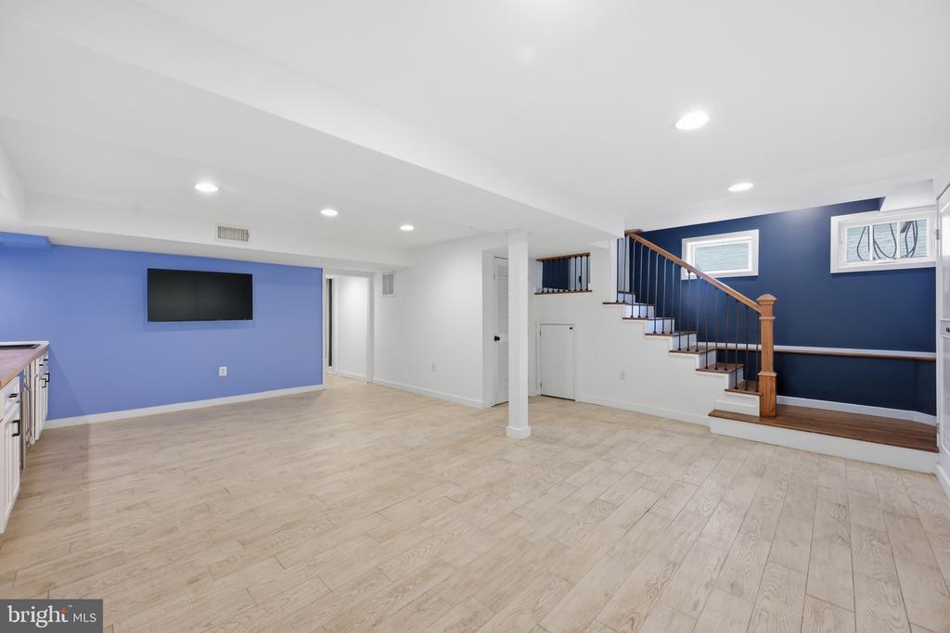
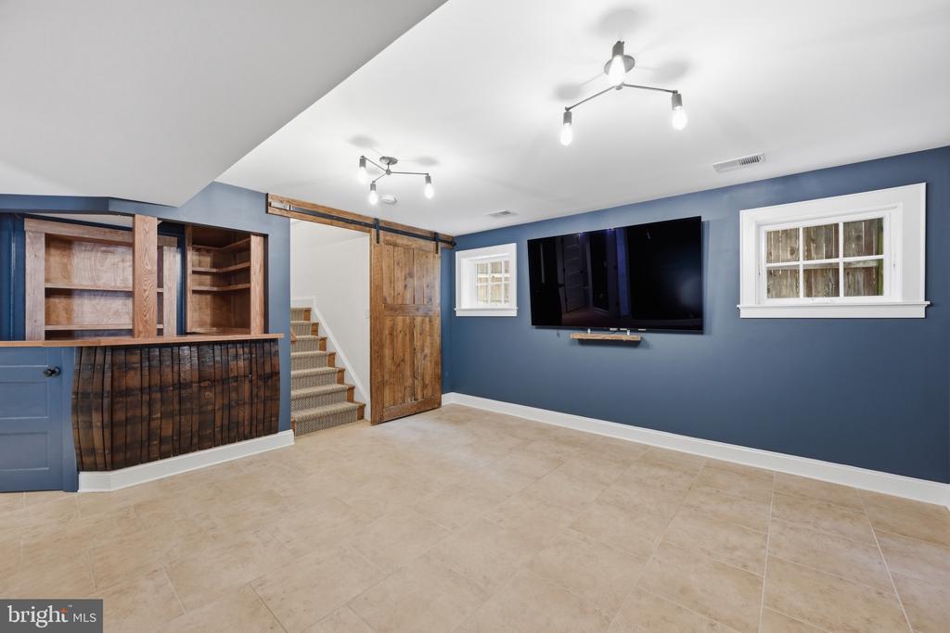
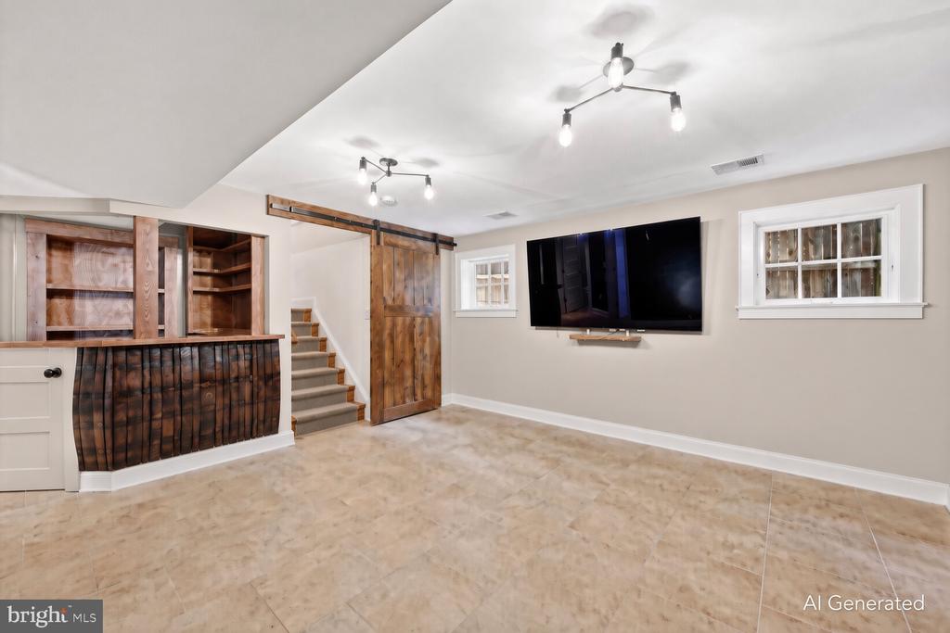
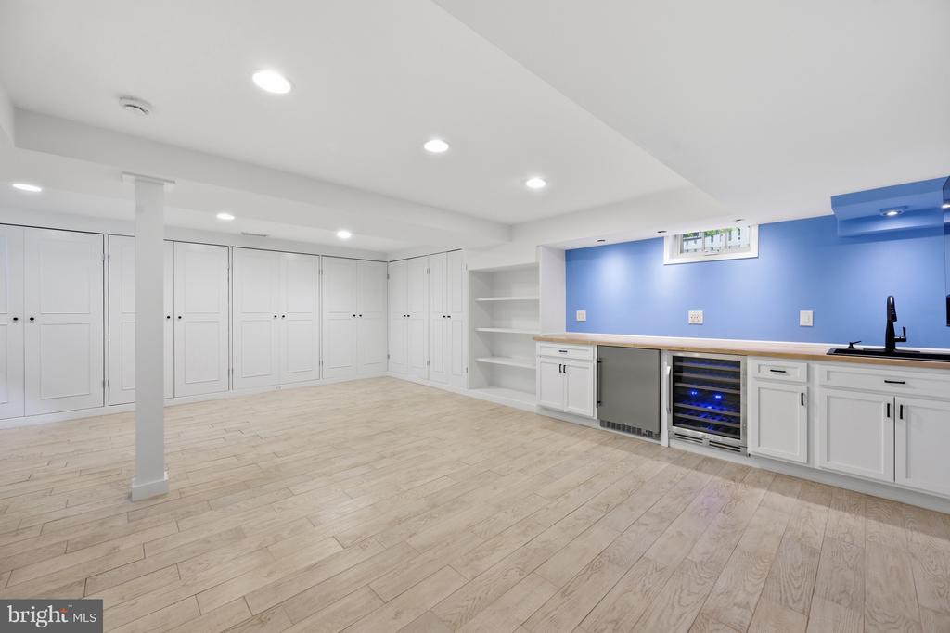
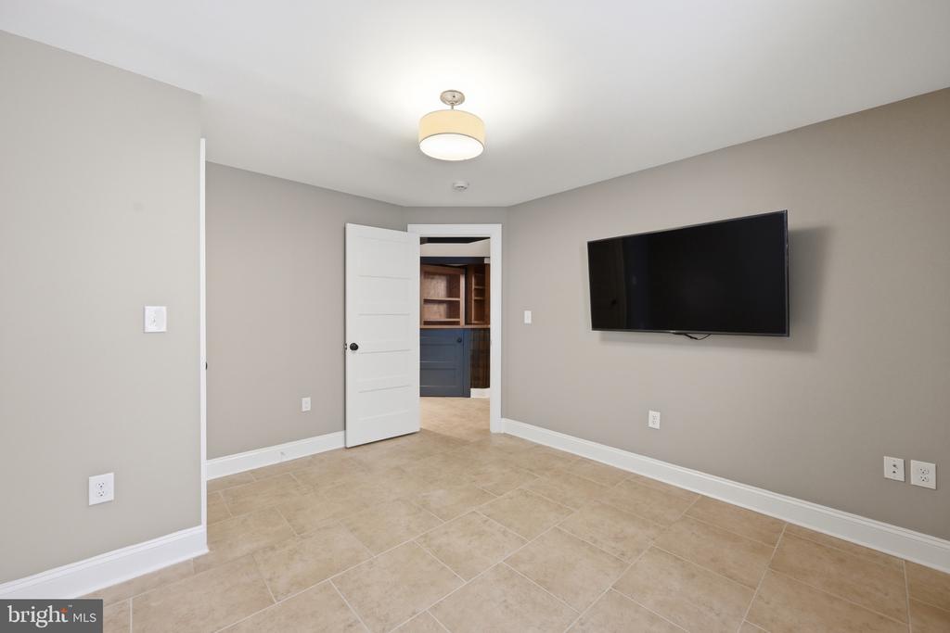
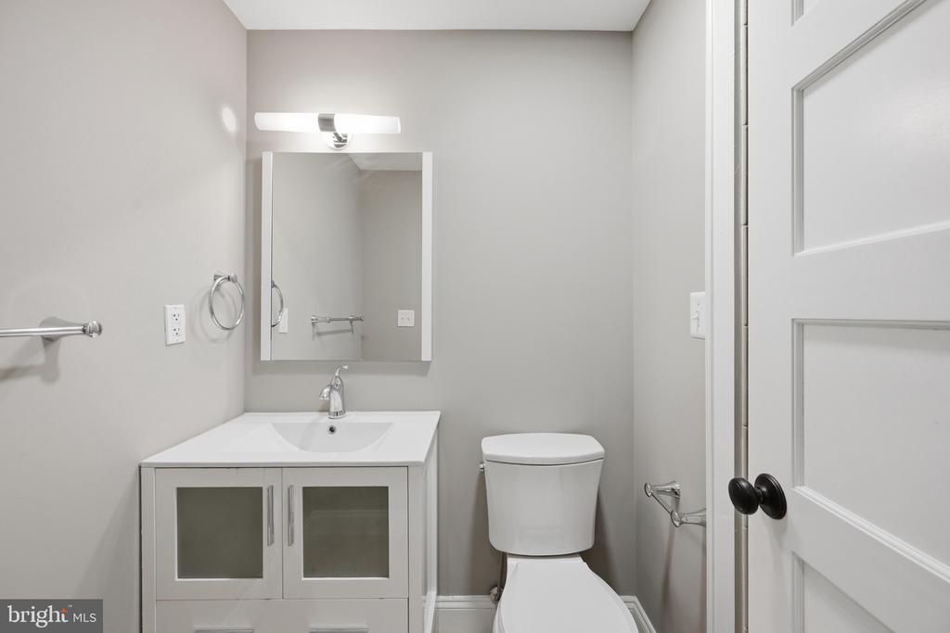
The expanded lower level adds a striking bourbon-barrel bar, spacious recreation area, fifth bedroom, full bath and kitchenette--ideal for entertaining, guests or extended stays. Integrated audio systems and TVs throughout the home convey with the property.
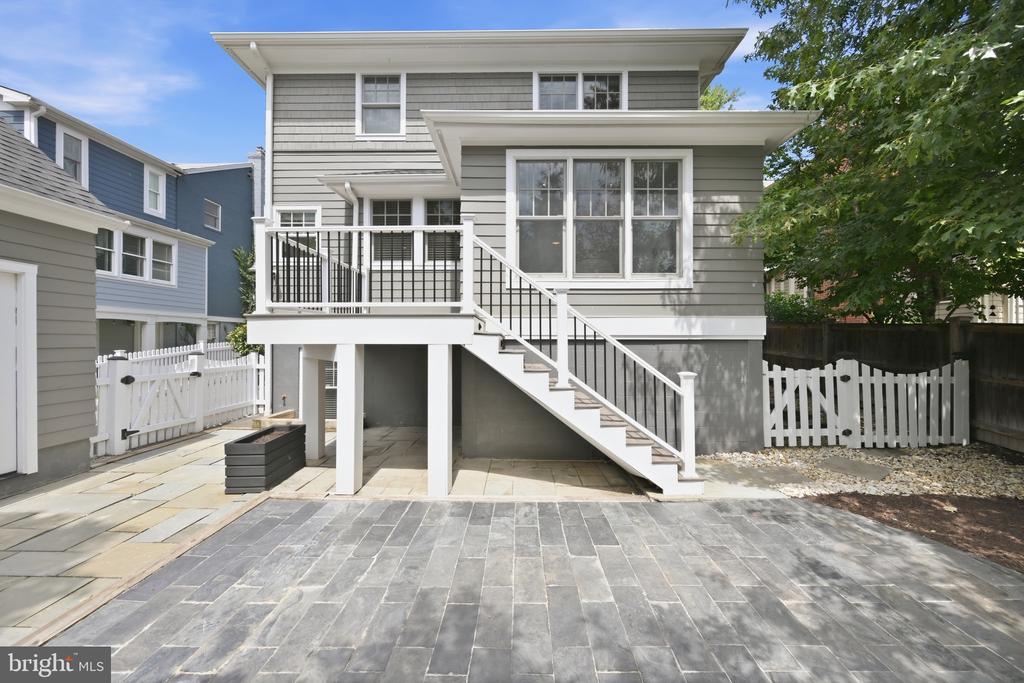
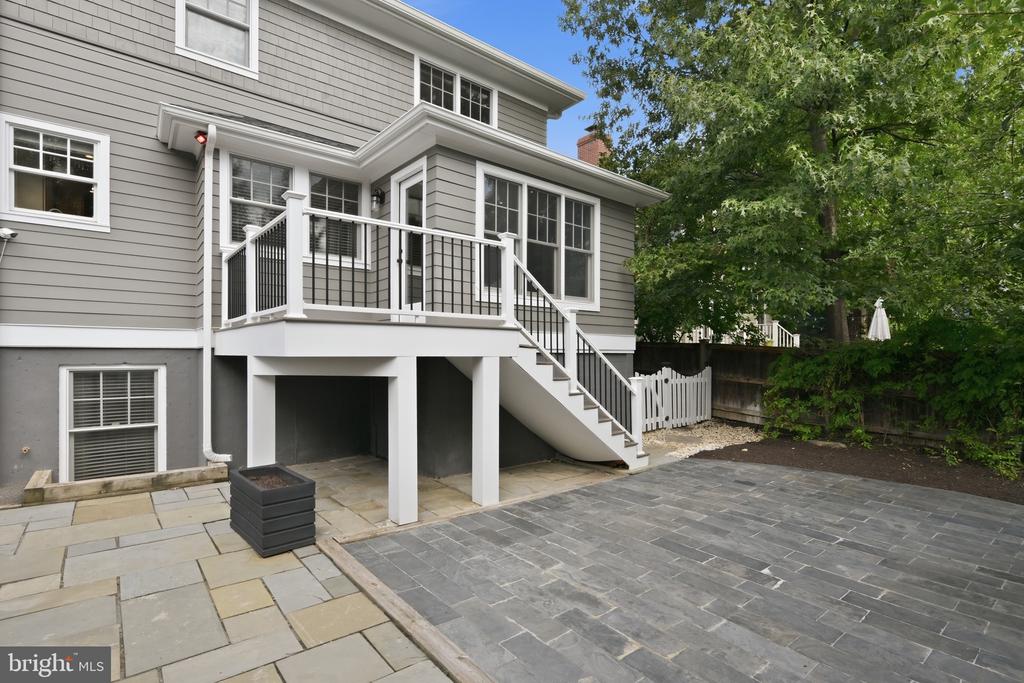
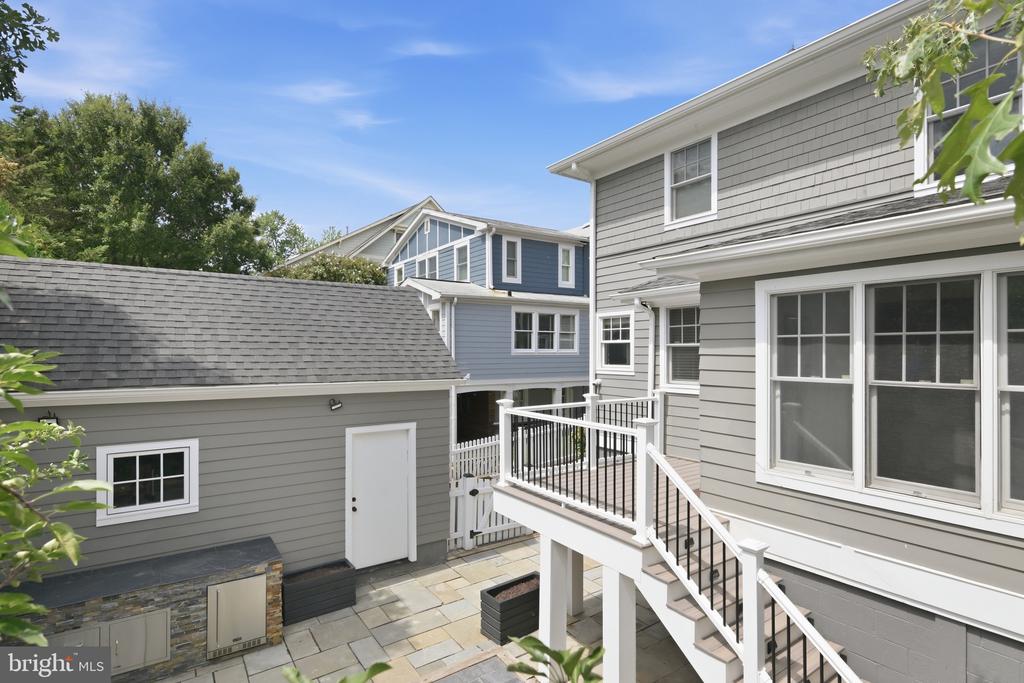
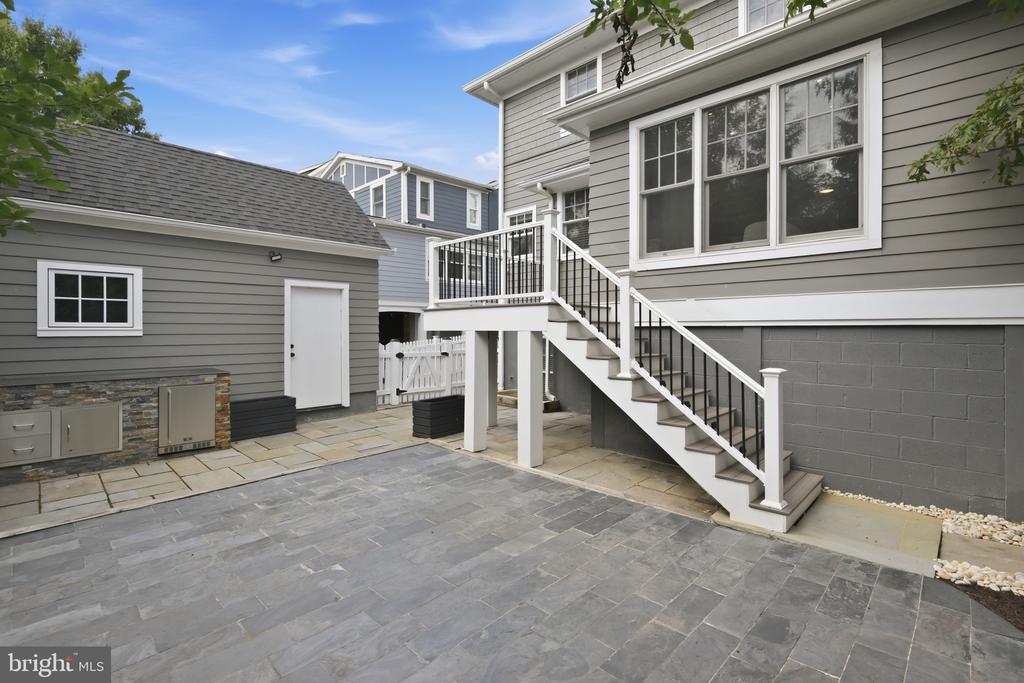
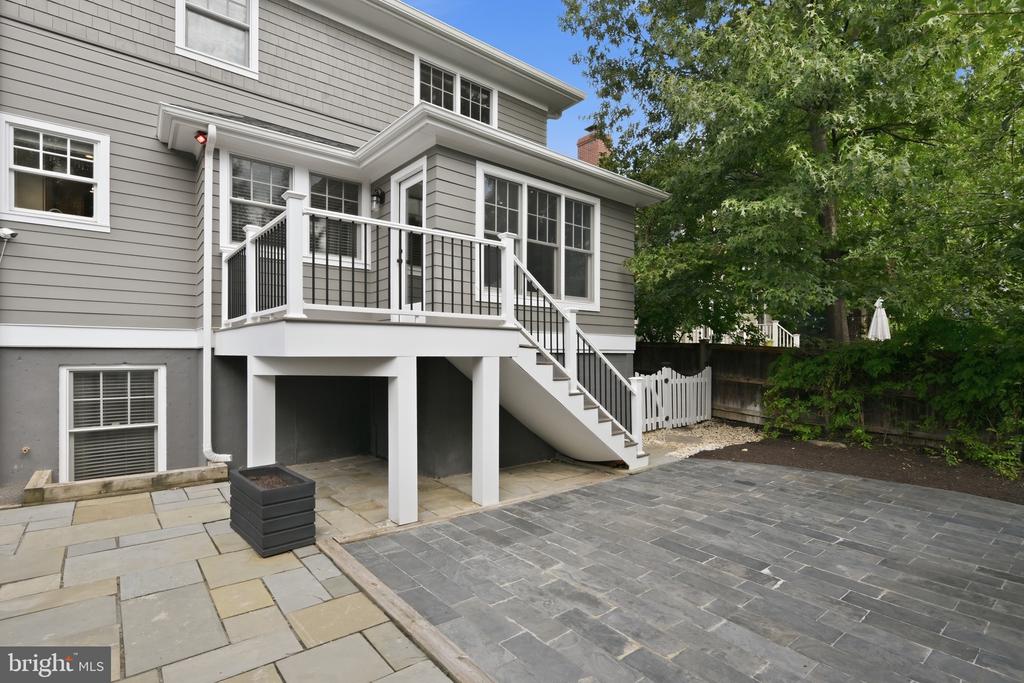
Outside, professionally designed landscaping surrounds a private backyard built for entertaining. An outdoor kitchen with built-in grill, refrigeration and generous preparation space is complemented by ambient evening lighting.
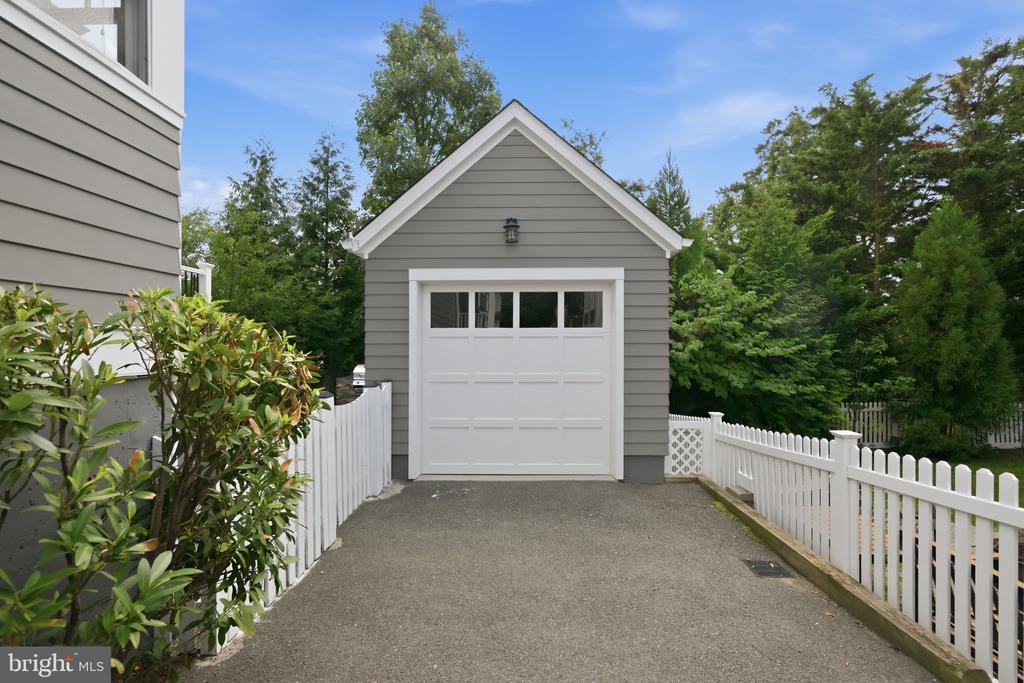
A detached garage with electric-vehicle charging and its own refrigerator completes the home's thoughtful design.
Luxury homes are not difficult to find.
A home combining this much character, tranquility, walkability and immediate access to Washington is.
At 2916 2nd Street North, nothing has to be sacrificed.
The neighborhood draws you in.
The home makes you stay.