Leave a

By providing your contact information to The LizLuke Team, your personal information will be processed in accordance with The LizLuke Team's Privacy Policy. By checking the box(es) below, you consent to receive communications regarding your real estate inquiries and related marketing and promotional updates in the manner selected by you. For SMS text messages, message frequency varies. Message and data rates may apply. You may opt out of receiving further communications from The LizLuke Team at any time. To opt out of receiving SMS text messages, reply STOP to unsubscribe.

Thank you for your message. We will be in touch with you shortly.

213 VIRGINIA AVENUE
213 VIRGINIA AVENUE
213 VIRGINIA AVENUE
213 VIRGINIA AVENUE
213 VIRGINIA AVENUE
213 VIRGINIA AVENUE
213 VIRGINIA AVENUE
213 VIRGINIA AVENUE
213 VIRGINIA AVENUE
213 VIRGINIA AVENUE
213 VIRGINIA AVENUE
213 VIRGINIA AVENUE
213 VIRGINIA AVENUE
213 VIRGINIA AVENUE
213 VIRGINIA AVENUE
213 VIRGINIA AVENUE
213 VIRGINIA AVENUE
213 VIRGINIA AVENUE
213 VIRGINIA AVENUE
213 VIRGINIA AVENUE
213 VIRGINIA AVENUE
213 VIRGINIA AVENUE
213 VIRGINIA AVENUE
213 VIRGINIA AVENUE
213 VIRGINIA AVENUE
213 VIRGINIA AVENUE
213 VIRGINIA AVENUE
213 VIRGINIA AVENUE
213 VIRGINIA AVENUE
213 VIRGINIA AVENUE
213 VIRGINIA AVENUE
213 VIRGINIA AVENUE
213 VIRGINIA AVENUE
213 VIRGINIA AVENUE
213 VIRGINIA AVENUE
213 VIRGINIA AVENUE
213 VIRGINIA AVENUE
213 VIRGINIA AVENUE
213 VIRGINIA AVENUE
213 VIRGINIA AVENUE
213 VIRGINIA AVENUE
213 VIRGINIA AVENUE
213 VIRGINIA AVENUE
213 VIRGINIA AVENUE
213 VIRGINIA AVENUE
213 VIRGINIA AVENUE
213 VIRGINIA AVENUE
213 VIRGINIA AVENUE
213 VIRGINIA AVENUE
213 VIRGINIA AVENUE
213 VIRGINIA AVENUE
213 VIRGINIA AVENUE
213 VIRGINIA AVENUE
213 VIRGINIA AVENUE
213 VIRGINIA AVENUE
213 VIRGINIA AVENUE
213 VIRGINIA AVENUE
213 VIRGINIA AVENUE
213 VIRGINIA AVENUE
213 VIRGINIA AVENUE
213 VIRGINIA AVENUE
213 VIRGINIA AVENUE
213 VIRGINIA AVENUE
213 VIRGINIA AVENUE
213 VIRGINIA AVENUE
213 VIRGINIA AVENUE
213 VIRGINIA AVENUE
213 VIRGINIA AVENUE
213 VIRGINIA AVENUE
213 VIRGINIA AVENUE
213 VIRGINIA AVENUE
SEE ALL PHOTOS
213 VIRGINIA AVENUE
213 VIRGINIA AVENUE
213 VIRGINIA AVENUE
213 VIRGINIA AVENUE
213 VIRGINIA AVENUE
213 VIRGINIA AVENUE
213 VIRGINIA AVENUE
213 VIRGINIA AVENUE
213 VIRGINIA AVENUE
213 VIRGINIA AVENUE
213 VIRGINIA AVENUE
213 VIRGINIA AVENUE
213 VIRGINIA AVENUE
213 VIRGINIA AVENUE
213 VIRGINIA AVENUE
213 VIRGINIA AVENUE
213 VIRGINIA AVENUE
213 VIRGINIA AVENUE
213 VIRGINIA AVENUE
213 VIRGINIA AVENUE
213 VIRGINIA AVENUE
213 VIRGINIA AVENUE
213 VIRGINIA AVENUE
213 VIRGINIA AVENUE
213 VIRGINIA AVENUE
213 VIRGINIA AVENUE
213 VIRGINIA AVENUE
213 VIRGINIA AVENUE
213 VIRGINIA AVENUE
213 VIRGINIA AVENUE
213 VIRGINIA AVENUE
213 VIRGINIA AVENUE
213 VIRGINIA AVENUE
213 VIRGINIA AVENUE
213 VIRGINIA AVENUE
213 VIRGINIA AVENUE
213 VIRGINIA AVENUE
213 VIRGINIA AVENUE
213 VIRGINIA AVENUE
213 VIRGINIA AVENUE
213 VIRGINIA AVENUE
213 VIRGINIA AVENUE
213 VIRGINIA AVENUE
213 VIRGINIA AVENUE
213 VIRGINIA AVENUE
213 VIRGINIA AVENUE
213 VIRGINIA AVENUE
213 VIRGINIA AVENUE
213 VIRGINIA AVENUE
213 VIRGINIA AVENUE
213 VIRGINIA AVENUE
213 VIRGINIA AVENUE
213 VIRGINIA AVENUE
213 VIRGINIA AVENUE
213 VIRGINIA AVENUE
213 VIRGINIA AVENUE
213 VIRGINIA AVENUE
213 VIRGINIA AVENUE
213 VIRGINIA AVENUE
213 VIRGINIA AVENUE
213 VIRGINIA AVENUE
213 VIRGINIA AVENUE
213 VIRGINIA AVENUE
213 VIRGINIA AVENUE
213 VIRGINIA AVENUE
213 VIRGINIA AVENUE
213 VIRGINIA AVENUE
213 VIRGINIA AVENUE
213 VIRGINIA AVENUE
213 VIRGINIA AVENUE
213 VIRGINIA AVENUE
Courtesy of Long & Foster Real Estate, Inc.
Sold

213 VIRGINIA AVENUE

213 VIRGINIA AVENUE, ALEXANDRIA, VA 22302

$2,300,000
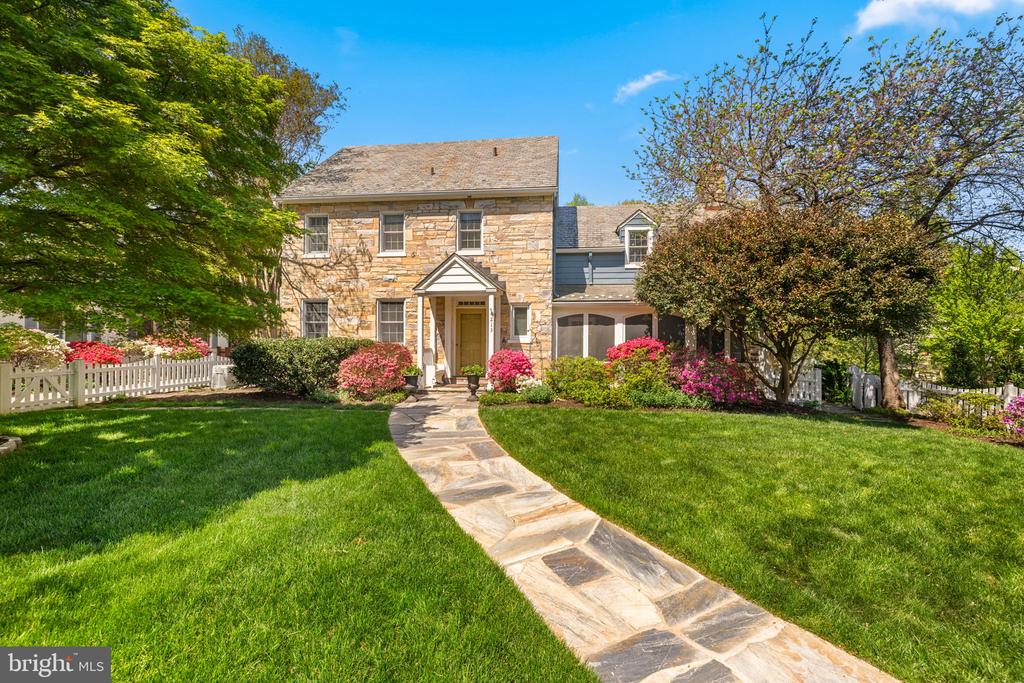
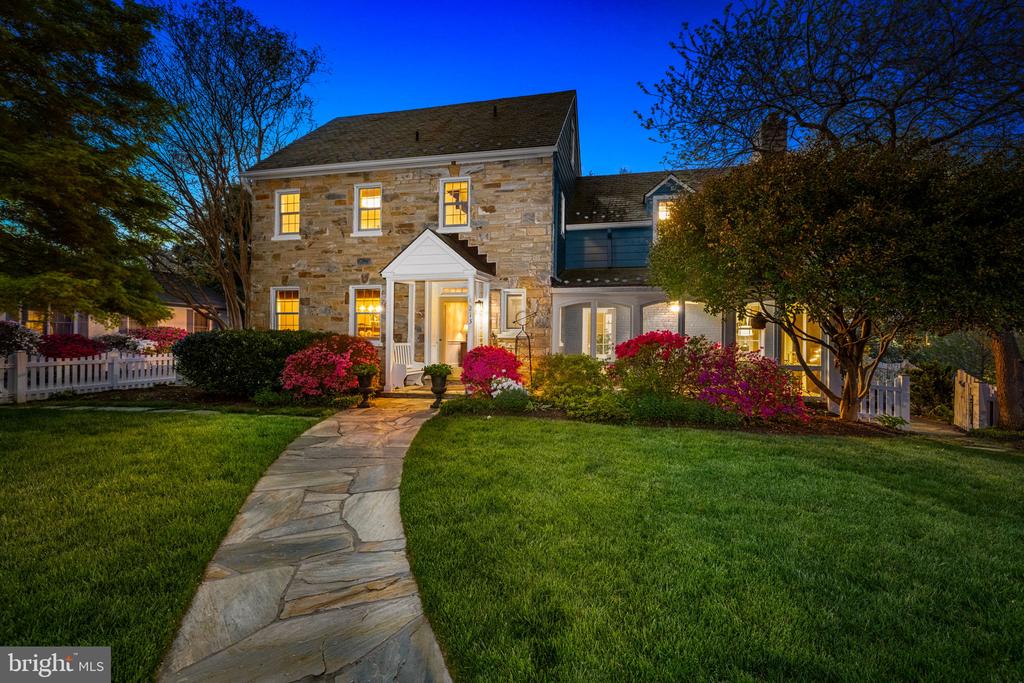
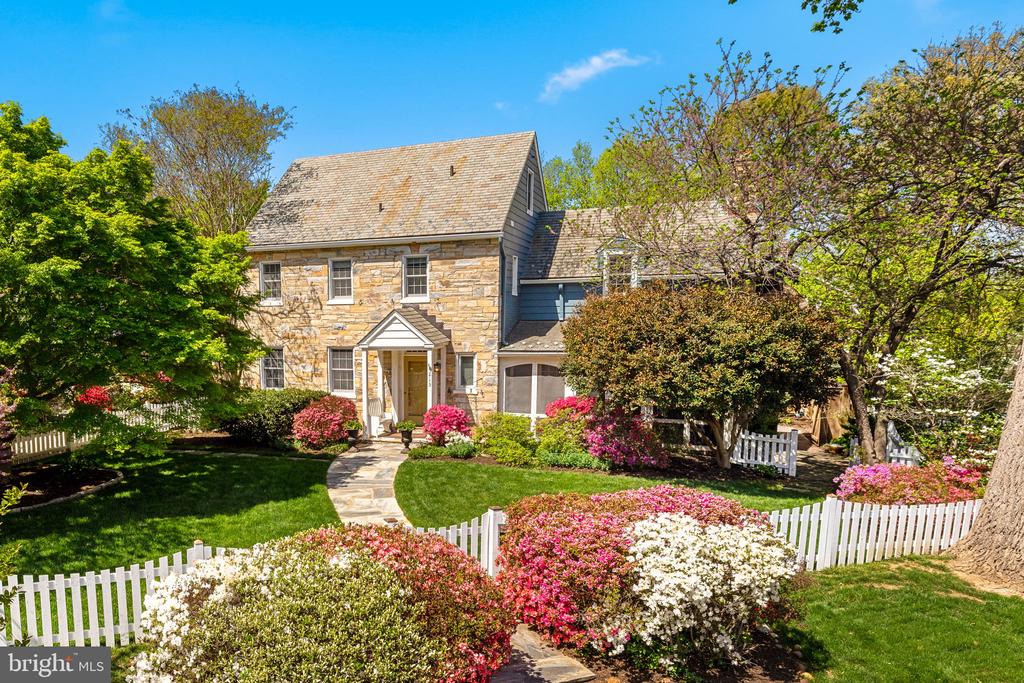
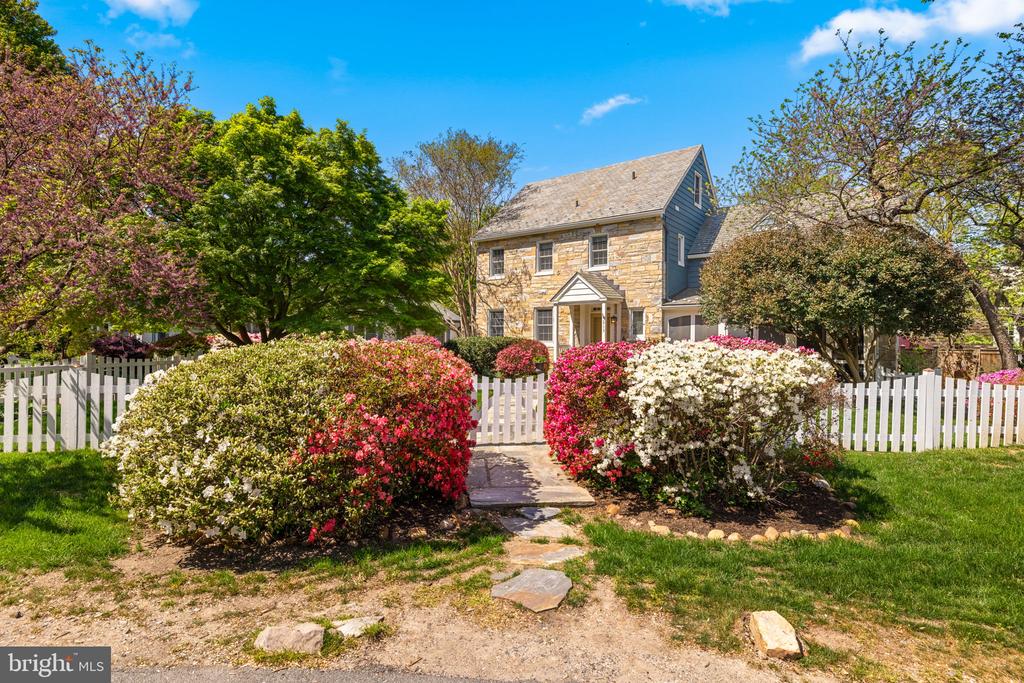
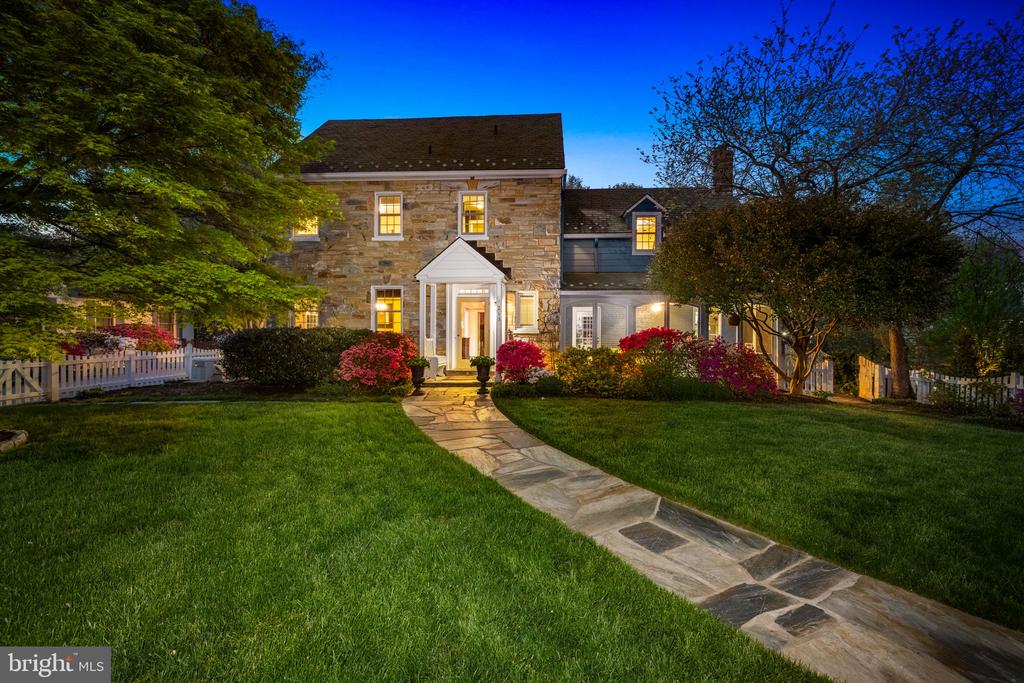
Tucked at the end of a quiet cul-de-sac, this 1939 center hall Colonial offers a rare combination of timeless architecture and thoughtful livability. Originally built by a builder for his own family, the home reflects a level of craftsmanship and intention that stands apart.

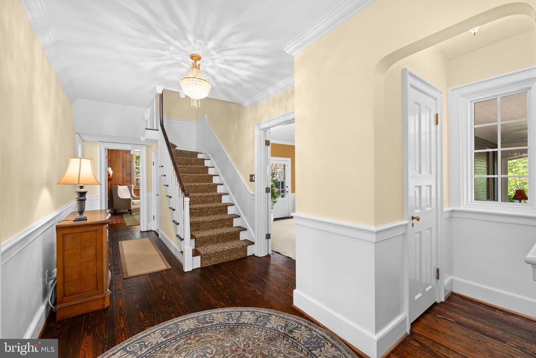
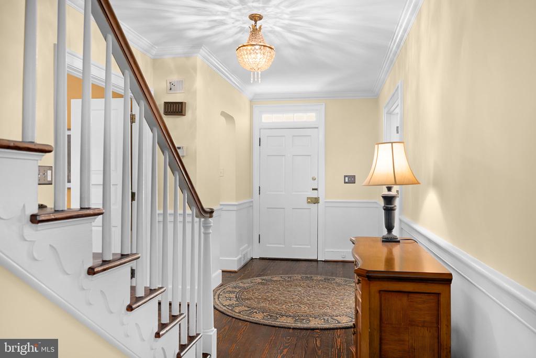
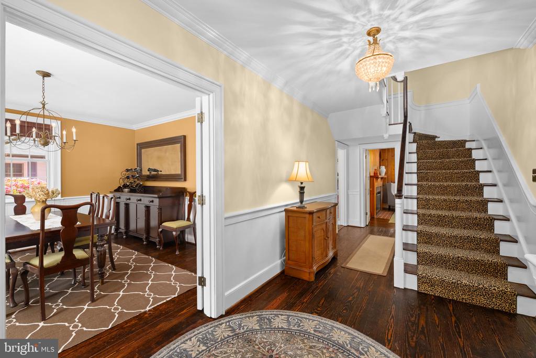
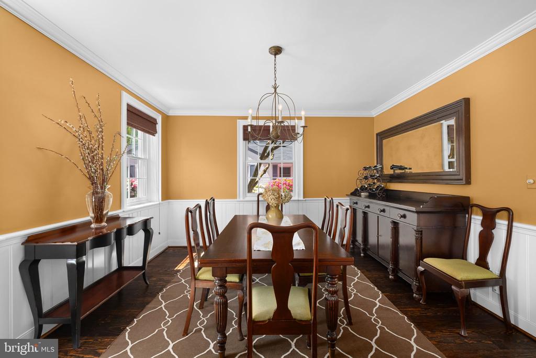
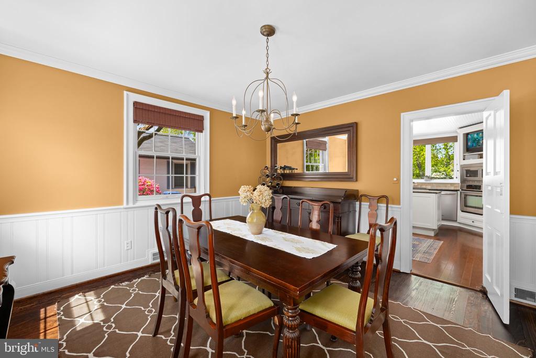
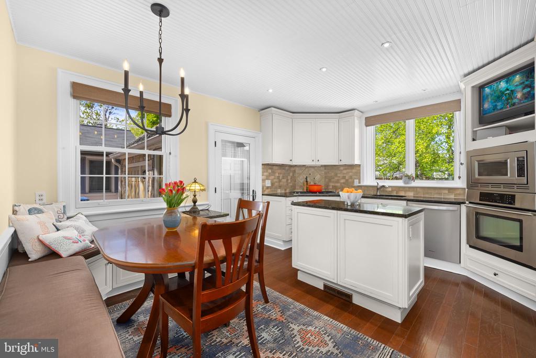
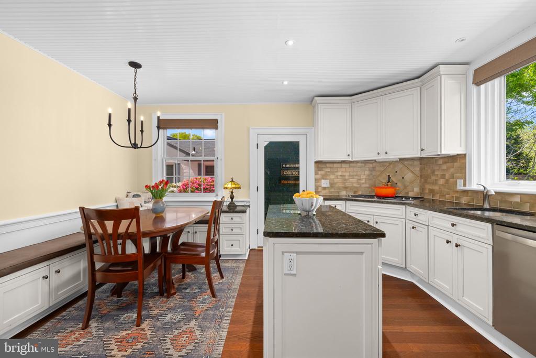
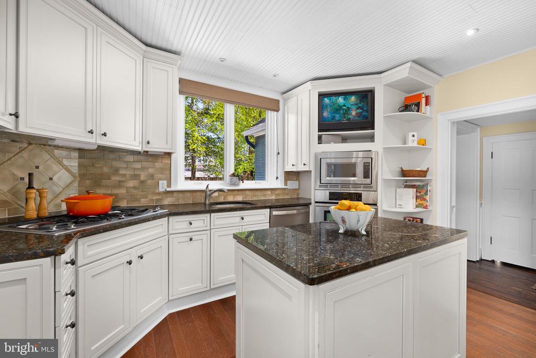
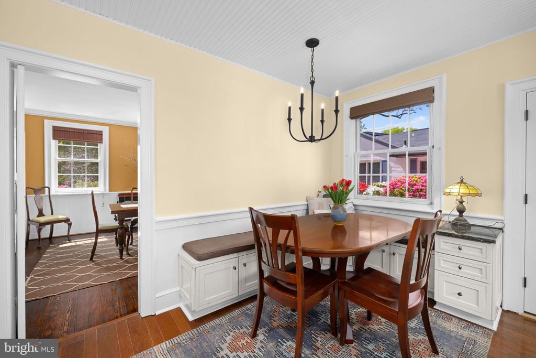
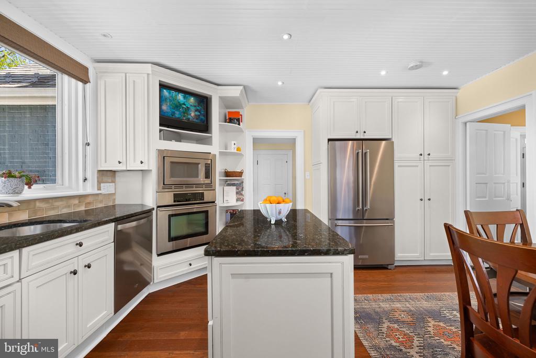
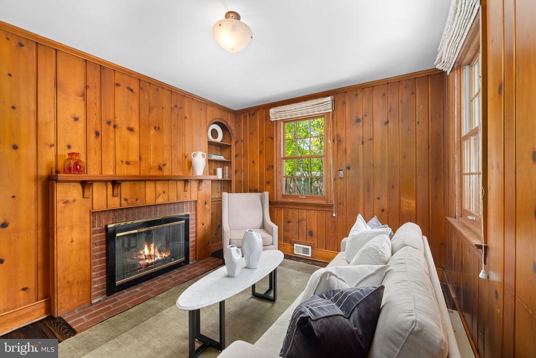
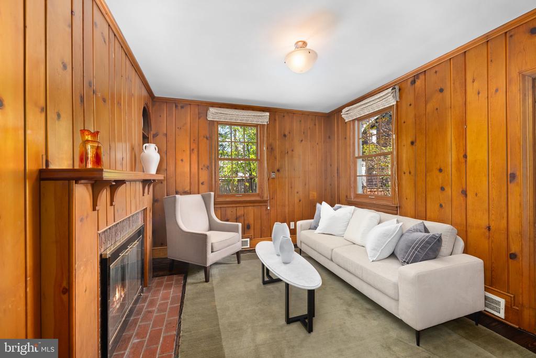
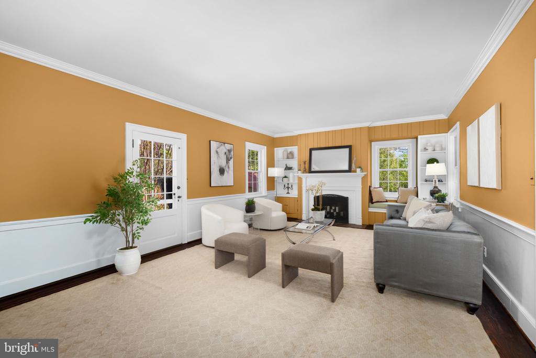
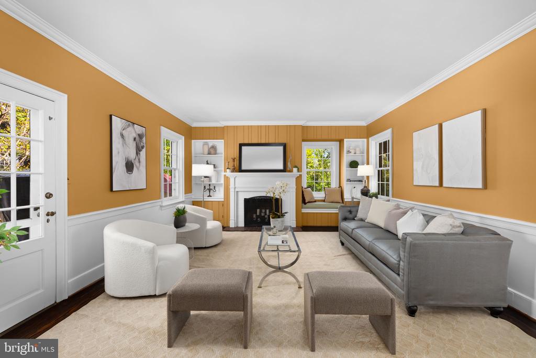
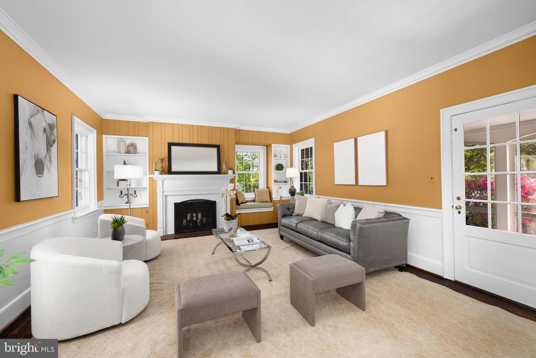
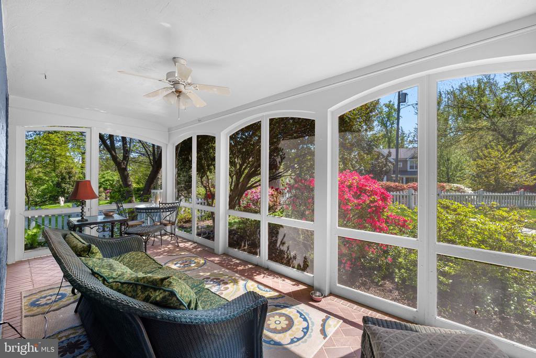
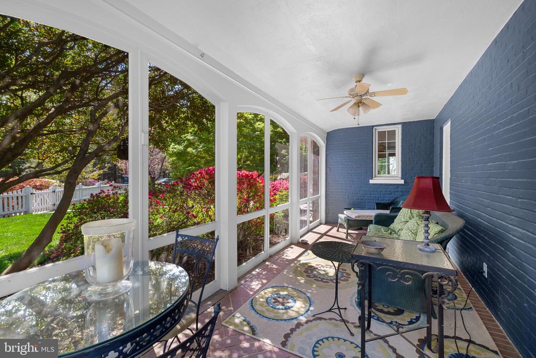
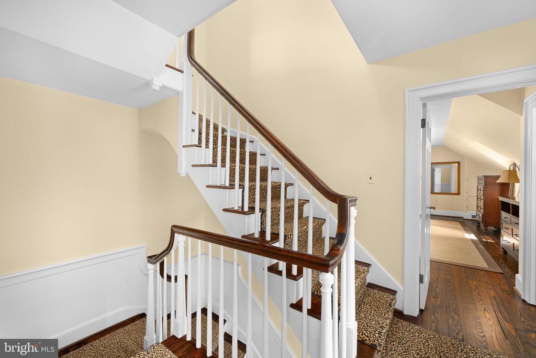
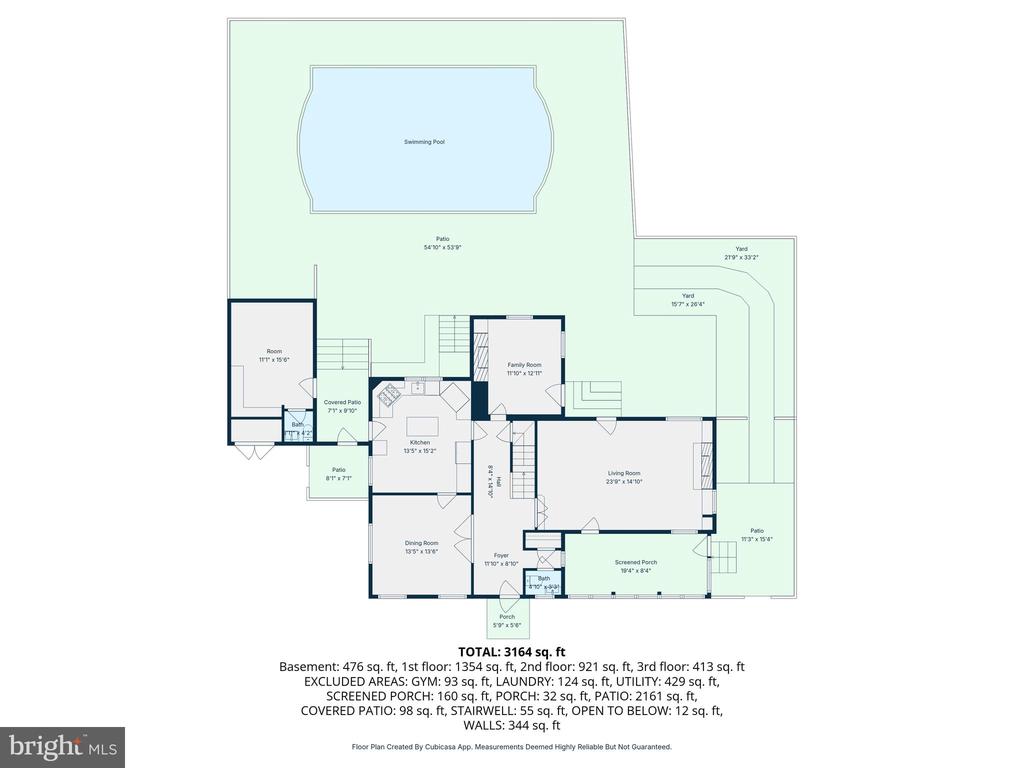
A grand entryway sets the tone, leading into interiors rich with classic detail and everyday comfort. Random-width wood floors, four masonry fireplaces, and well-proportioned rooms reflect the home's timeless design, with natural light bringing a warm, easy feel to every space. The updated kitchen is both functional and inviting, featuring granite countertops, stainless steel appliances, recessed lighting, a beadboard ceiling, and a spacious breakfast nook with built-in seating. Just beyond, a cozy den offers a relaxing retreat with wood-paneled walls and one of the home's four fireplaces. A screened porch just off the living room provides a quiet place to start or end the day.

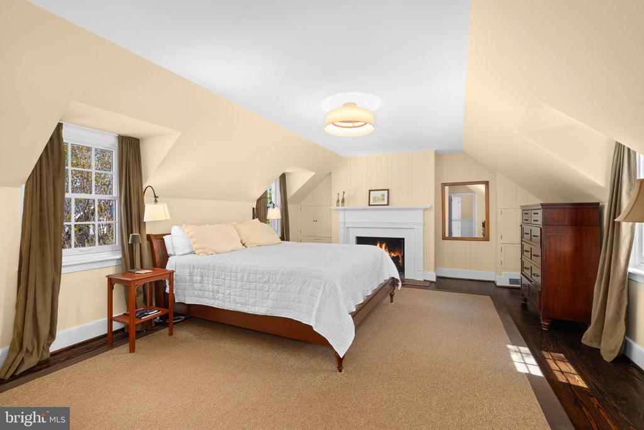
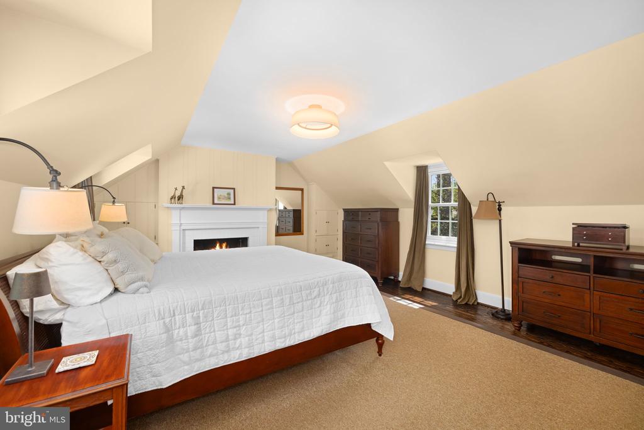
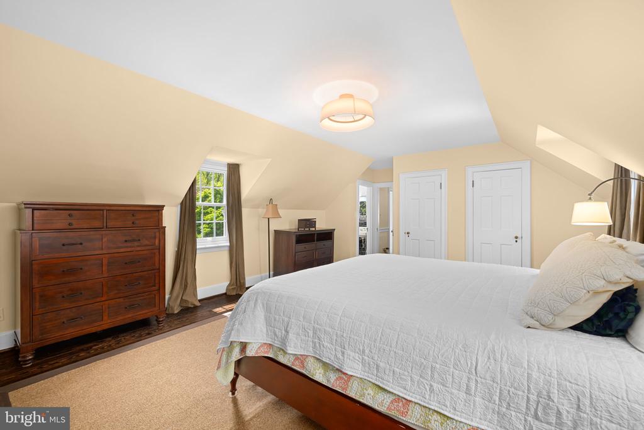
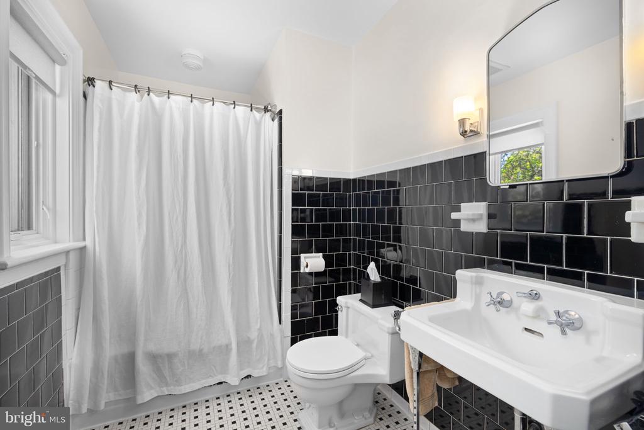
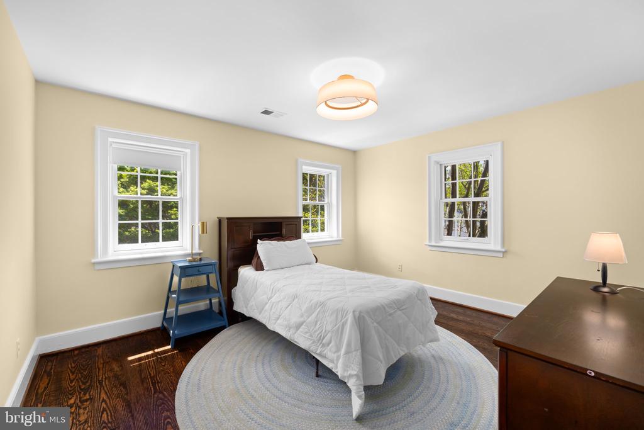
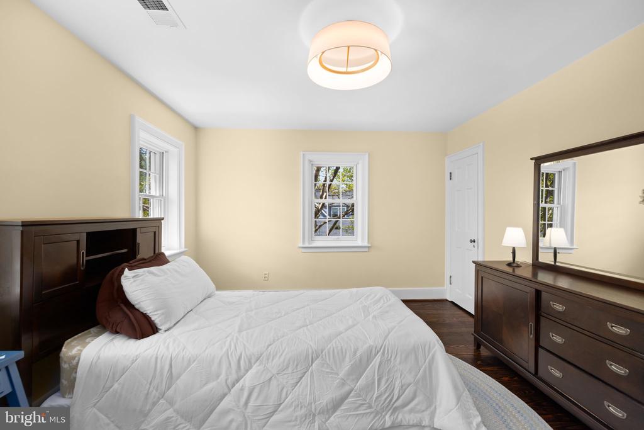
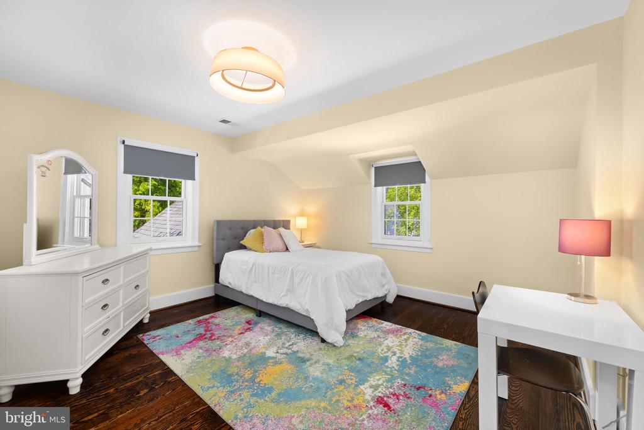
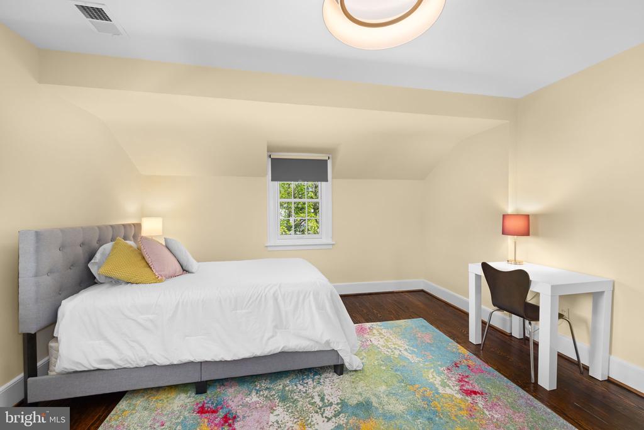
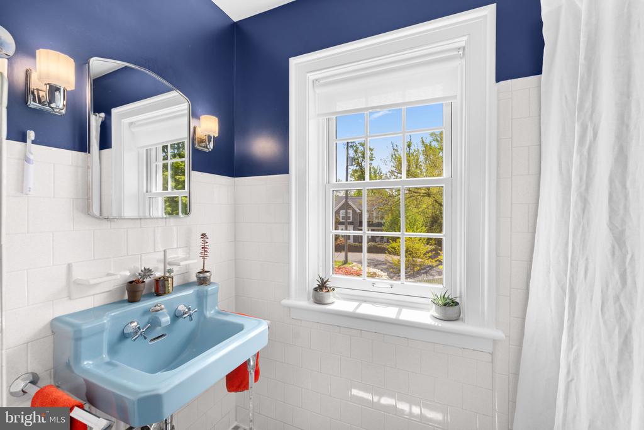
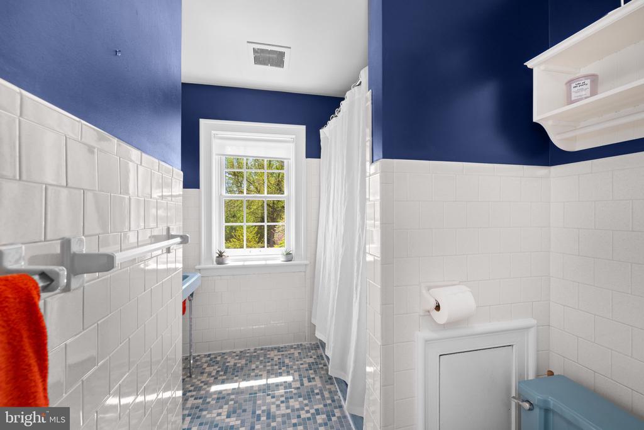
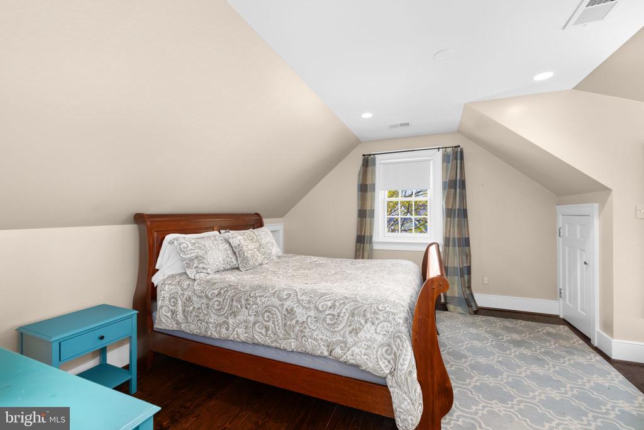
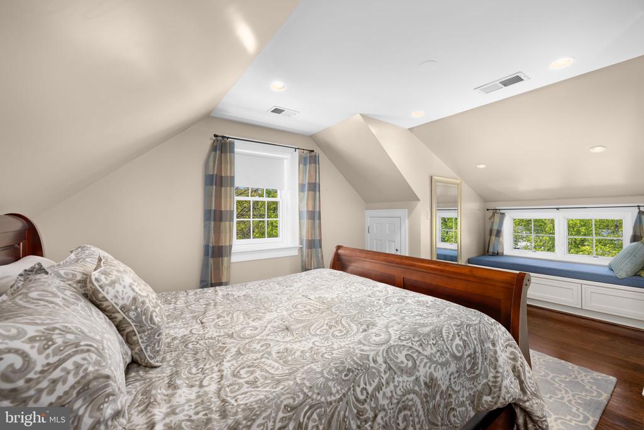
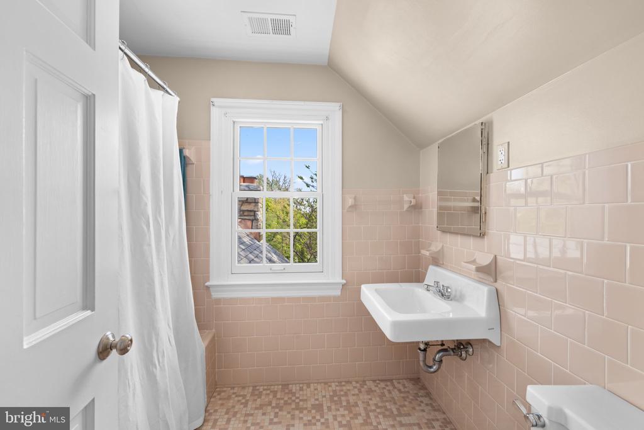
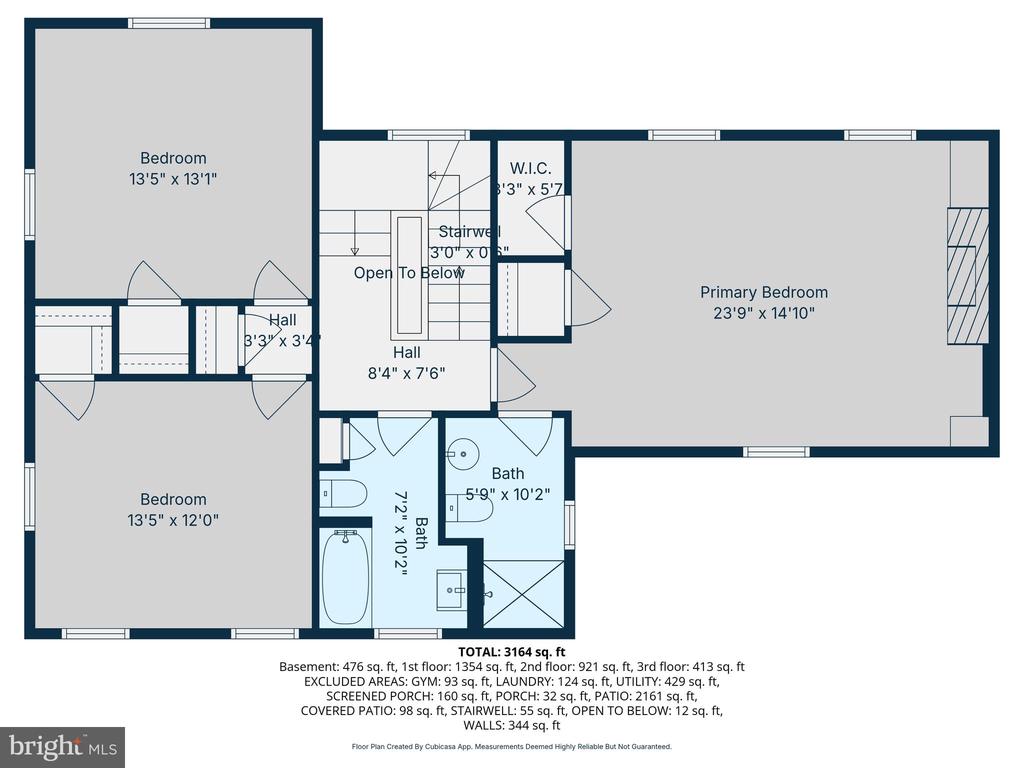
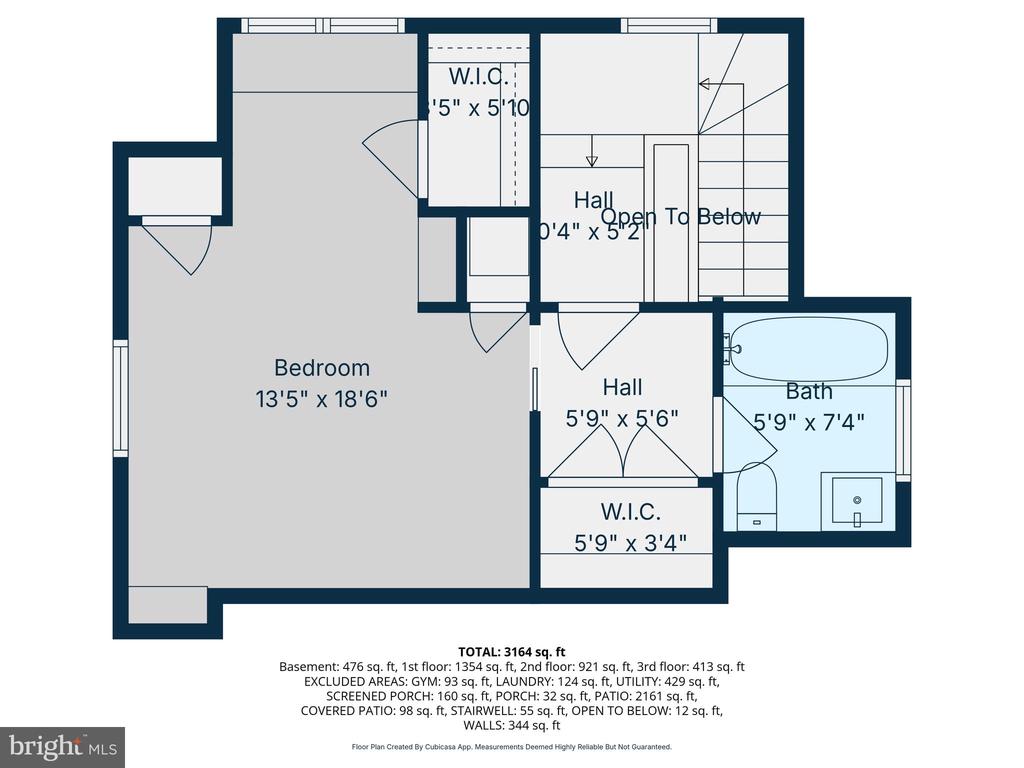
Upstairs, the owner's suite offers a true sense of retreat with two closets and an en-suite bath. Two additional bedrooms are located on this level, many featuring built-ins and charming window seats with storage throughout. The uppermost level provides a private fourth bedroom with a full bath--ideal for guests, a home office, or additional living space.

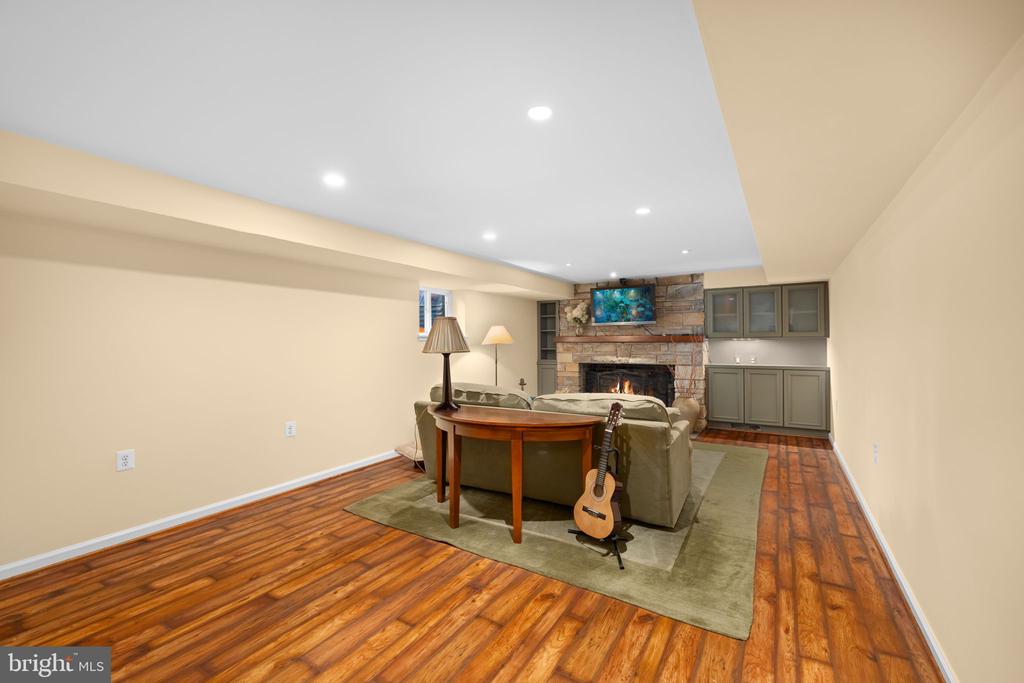
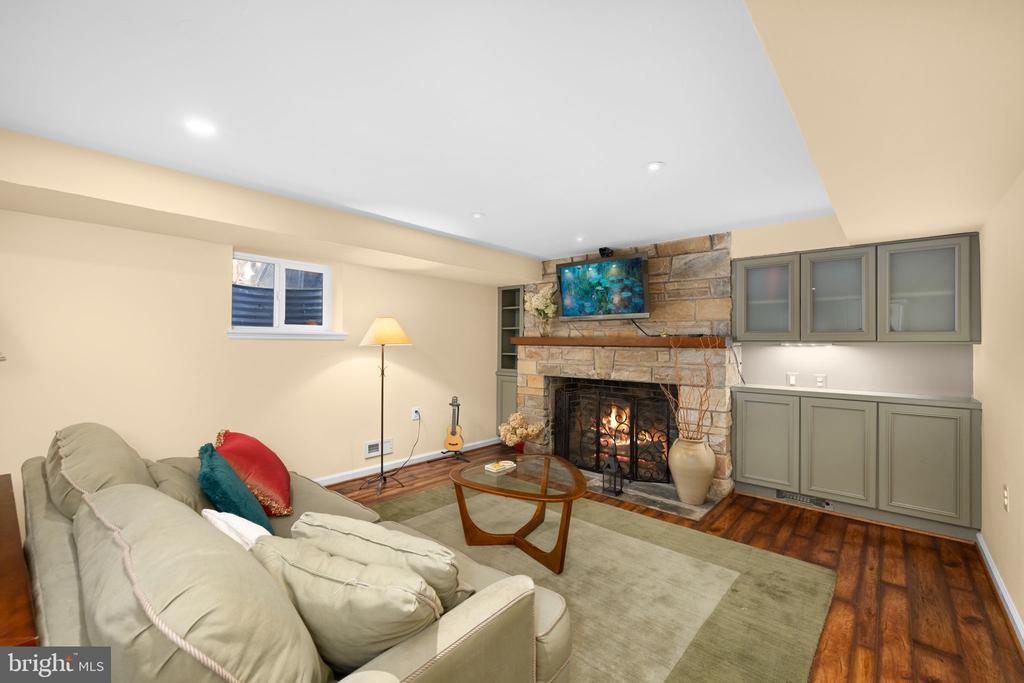
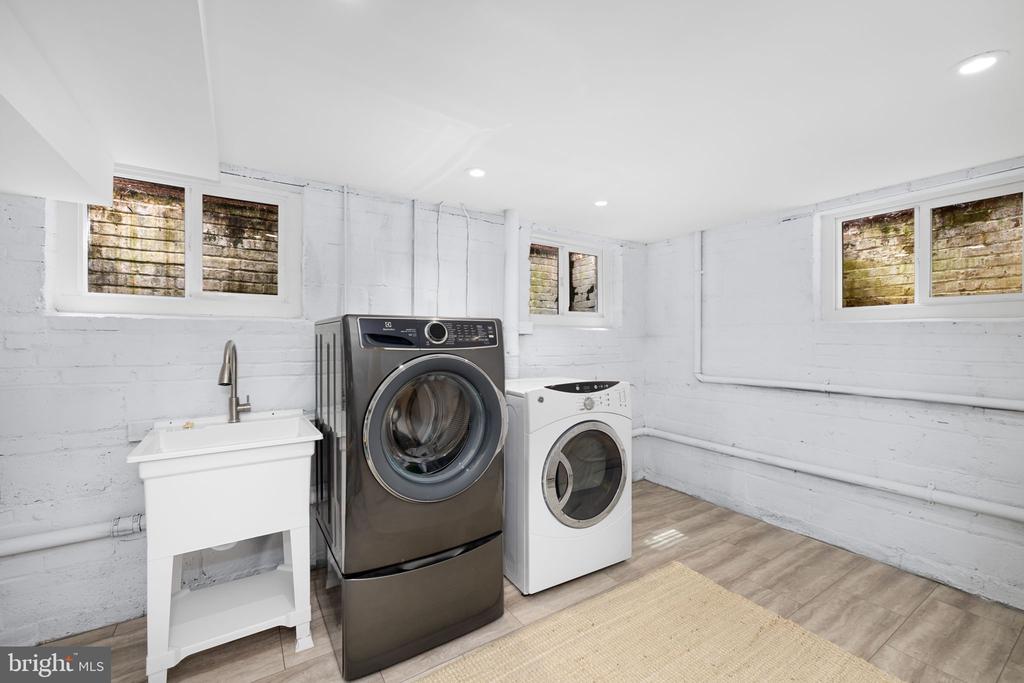
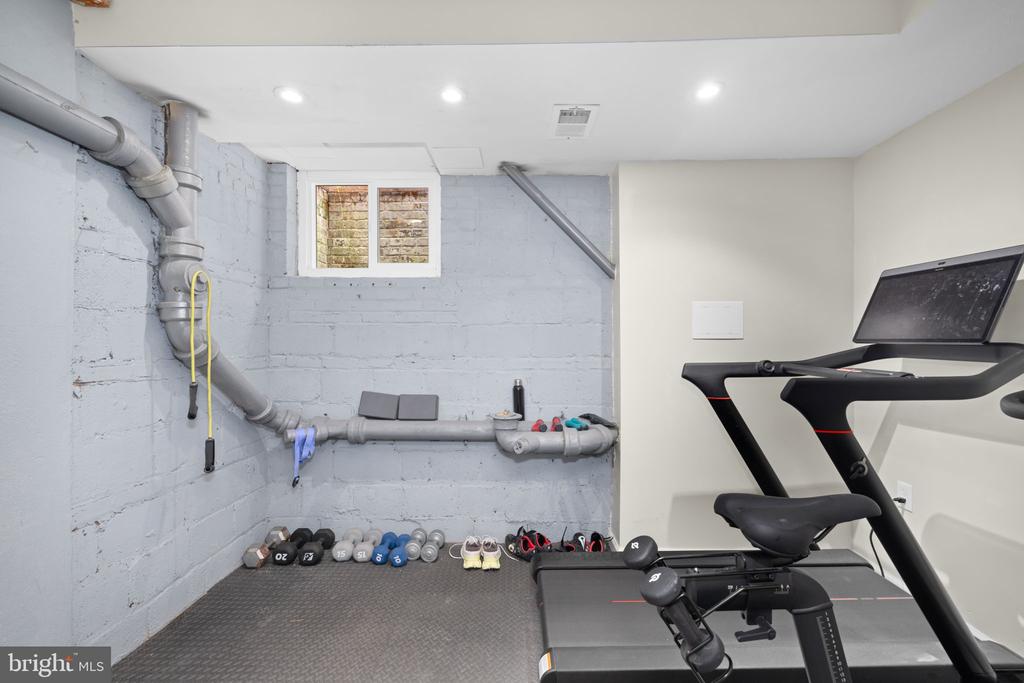
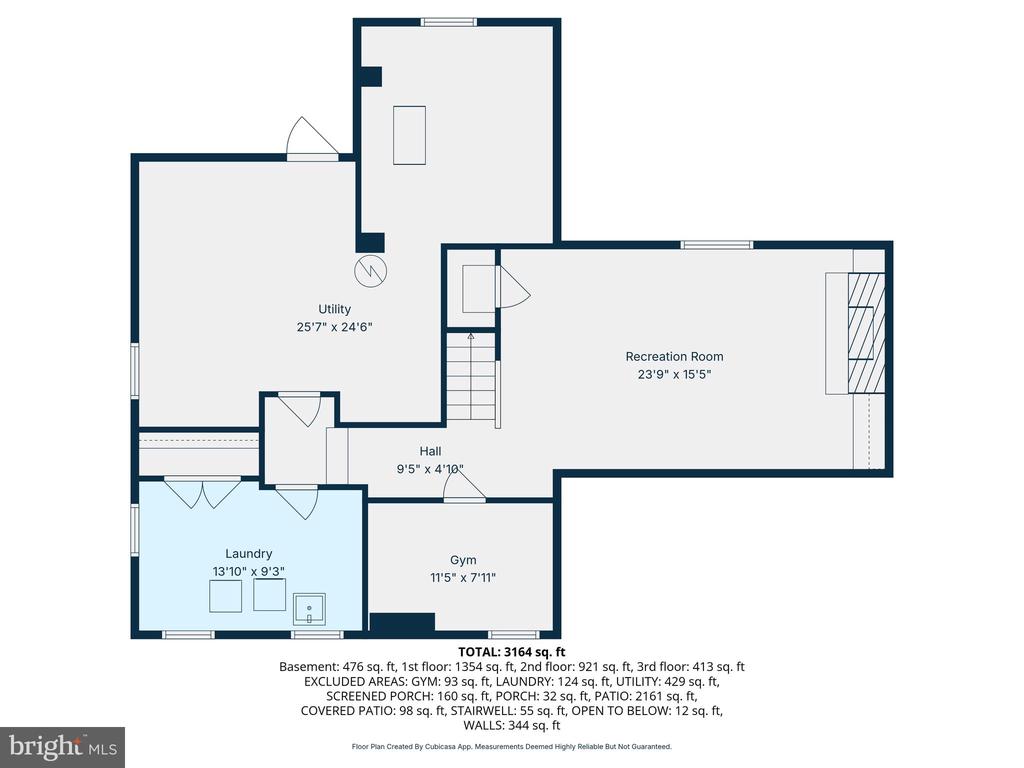
The lower level adds flexibility with a comfortable recreation room centered around another fireplace, along with built-ins, plenty of storage, and a dedicated laundry area.

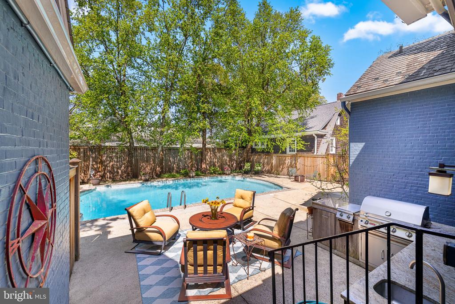
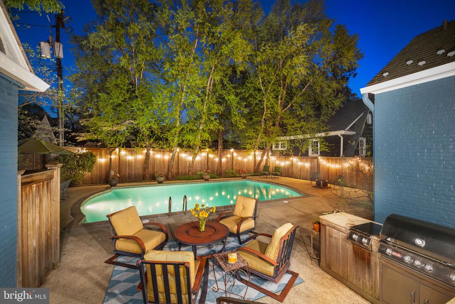
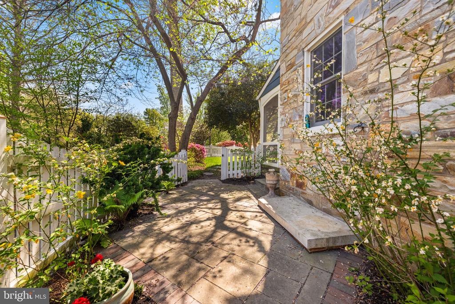
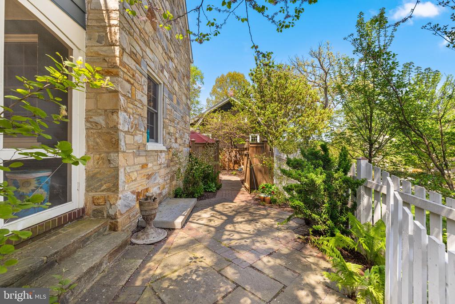
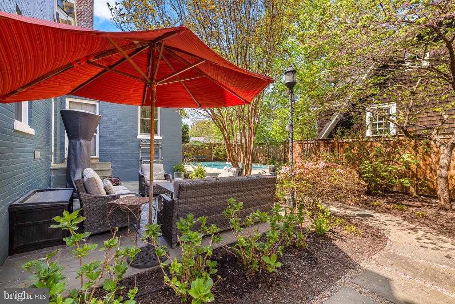
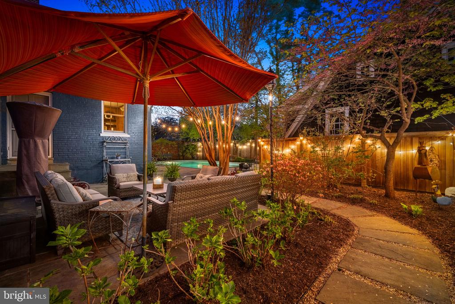
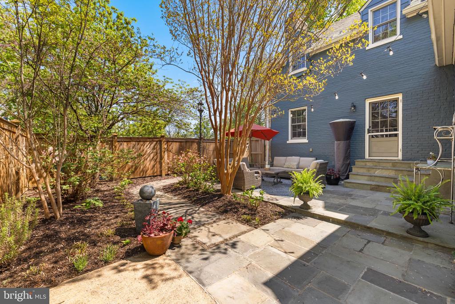
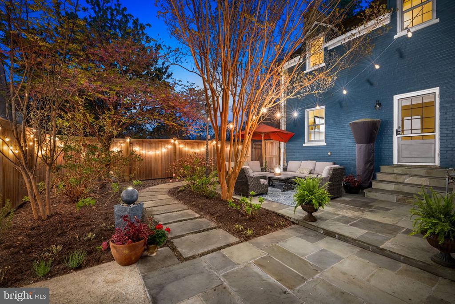
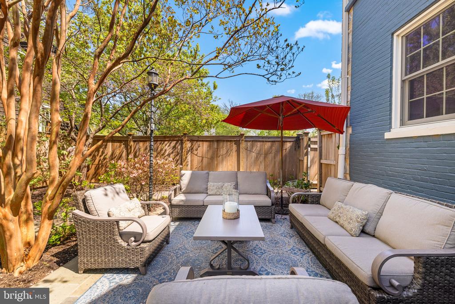
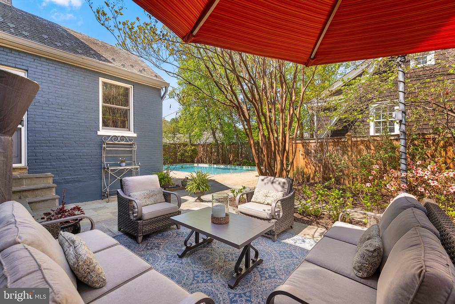
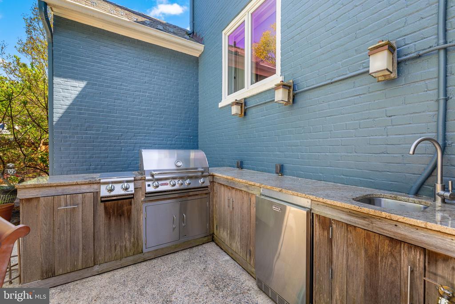
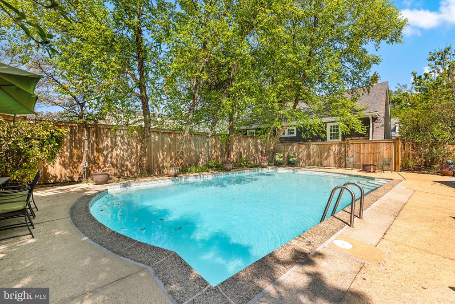
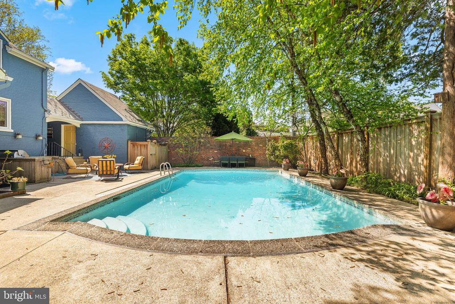
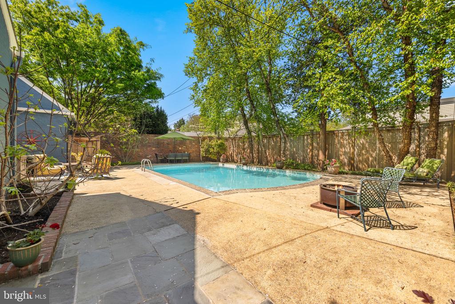
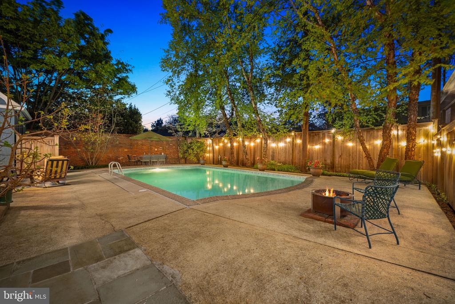
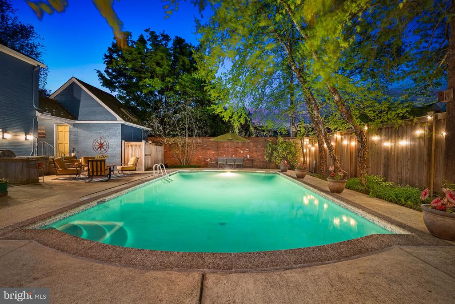
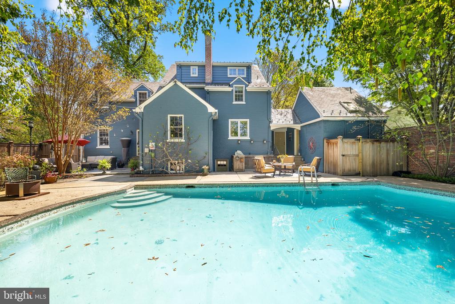
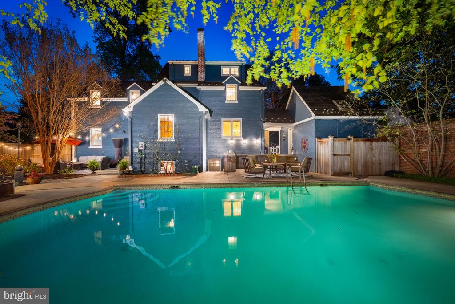
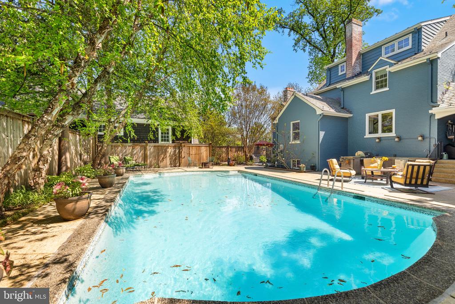
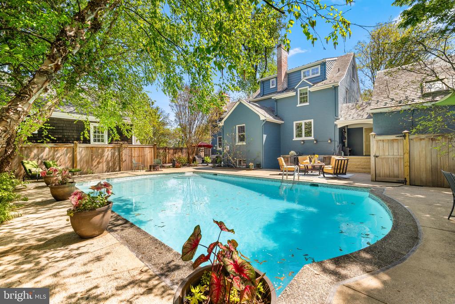
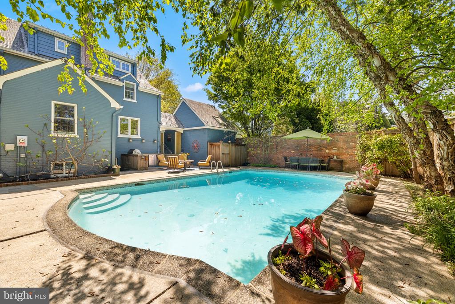
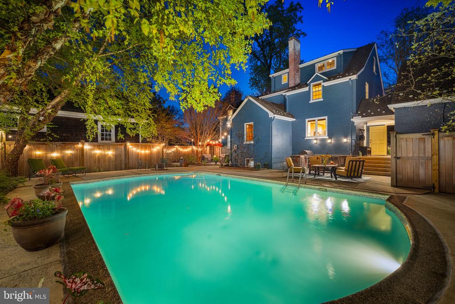
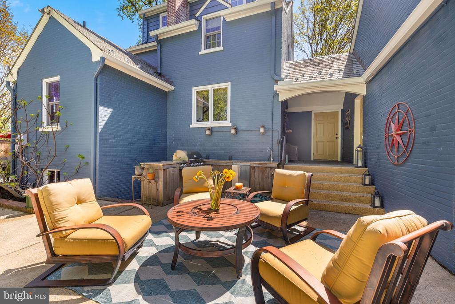
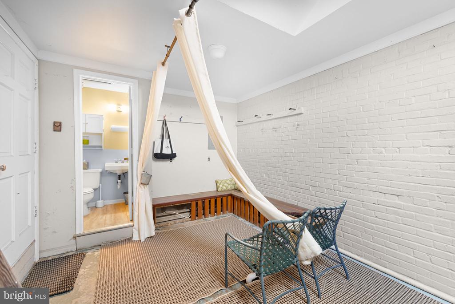
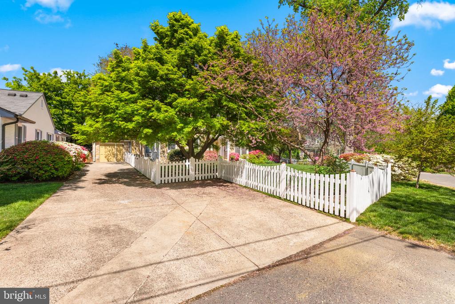
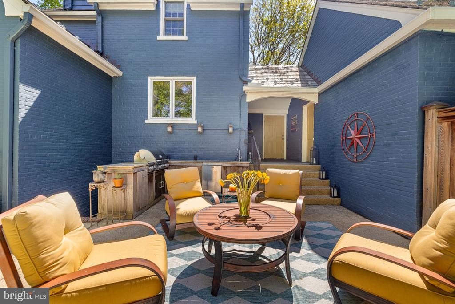
Outdoor living is just as compelling. A beautifully designed in-ground pool anchors the fenced backyard, complemented by a raised flagstone patio and a fully equipped outdoor kitchen with a built-in grill connected to the home's gas line, beverage fridge, sink, and cooktop--ideal for entertaining or enjoying quiet evenings at home. A pool house with a changing area and half bath adds convenience, while both the front and backyard are fully fenced for privacy. A long driveway accommodates up to five cars, includes an EV charger, and is supported by a whole house generator for added peace of mind.

Thoughtful updates over time include a slate roof replacement, dual HVAC system for improved efficiency and comfort, updated systems, and continued enhancements to the home's landscaping, hardscaping, and pool--reflecting consistent care and long-term investment.

Ideally located just minutes from Del Ray, known for its local shops, dining, and neighborhood feel, with Old Town Alexandria and the waterfront approximately 12 minutes away. Everyday conveniences are close by as well, with Potomac Yard Shopping Center, home to Target, Best Buy, Barnes & Noble, and more, just 9 minutes from your doorstep. Commuters will appreciate proximity to the King Street Metro and Alexandria Amtrak station, along with quick access to Washington, D.C., the Pentagon, and National Landing.
With its slate roof, architectural character, and enduring appeal, this is a home that has been thoughtfully maintained and enjoyed over time, ready for its next chapter.

4
beds

5
baths

3,164 Sq.Ft. LIVING AREA

8,790 Sq.Ft. lot

Elizabeth Lucchesi

Elizabeth Lucchesi

Features & Amenities

Interior

  • total bedrooms4
  • Total bathrooms5
  • full bathrooms3
  • half bathrooms2
  • Flooring Hardwood, Tile/Brick, Luxury Vinyl Plank
  • Fireplace Fireplace - Glass Doors, Mantel(s)
  • APPLIANCES Built-In Microwave, Cooktop, Dishwasher, Disposal, Dryer, Washer, Refrigerator, Icemaker, Freezer, Stove, Stainless Steel Appliances
  • other interior Features Kitchen - Table Space, Dining Area, Built-Ins, Primary Bath(s), Wet/Dry Bar, Wood Floors, Floor Plan - Traditional, Bathroom - Tub Shower, Breakfast Area, Cedar Closet(s), Chair Railings, Crown Moldings, Formal/Separate Dining Room, Kitchen - Eat-In, Kitchen - Island, Recessed Lighting, Upgraded Countertops, Wainscotting, Walk-in Closet(s), Window Treatments

Area & Lot

  • Status Sold
  • Date Sold June 29, 2026
  • Living Area3,164 Sq.Ft.
  • Lot Area8,790 Sq.Ft.
  • MLS® IDVAAX2053694
  • TypeResidential
  • YEAR BUILT1939
  • NeighborhoodDel Ray
  • Architecture StylesColonial
  • View DescriptionGarden/Lawn
  • Elementary SchoolGEORGE MASON
  • Middle SchoolGEORGE WASHINGTON
  • High SchoolALEXANDRIA CITY

Exterior

  • STORIES4
  • water SourcePublic
  • PoolIn Ground
  • roofSlate
  • lot featuresCul-de-sac
  • parkingElectric Vehicle Charging Stations, Paved Driveway
  • HEAT TYPEForced Air
  • AIR CONDITIONINGCentral A/C
  • sewerPublic Sewer
  • SubstructurePermanent
  • Disability FeaturesNone

Financial

  • Sales Price$2,300,000
  • Real Estate Tax $17,018/yr
  • Zoning R 8
View Virtual Tour

Del Ray

Explore

With Us

At the LizLuke Team, we believe real estate is more than transactions — it's about people, passion, and purpose. Whether you're buying, selling, or exploring your next move, we’re here to guide you with knowledge, integrity, and unmatched local expertise. Our collaborative, client-first approach ensures every step of your journey is seamless, personalized, and successful. Let's turn your real estate goals into reality — together.
Follow Me on Instagram