The Liz Luke Team
1809 KENWOOD AVENUE Unit: 301
SEE ALL PHOTOS
1809 KENWOOD AVENUE Unit: 301
For Sale

1809 KENWOOD AVENUE Unit: 301

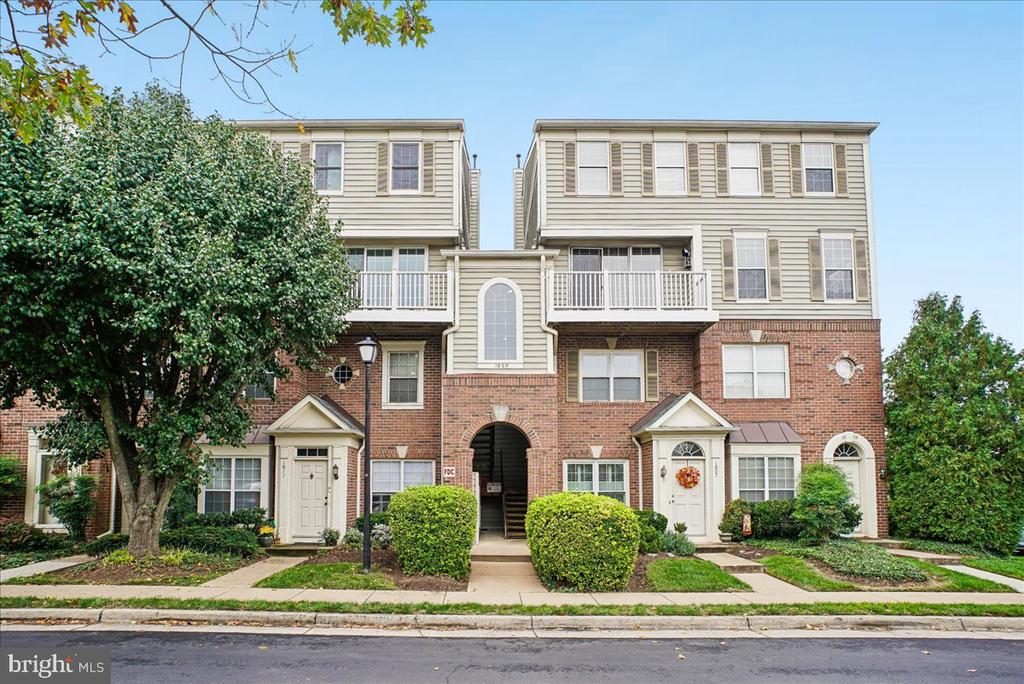
1809 KENWOOD AVENUE Unit: 301, ALEXANDRIA, VA 22302

$512,000
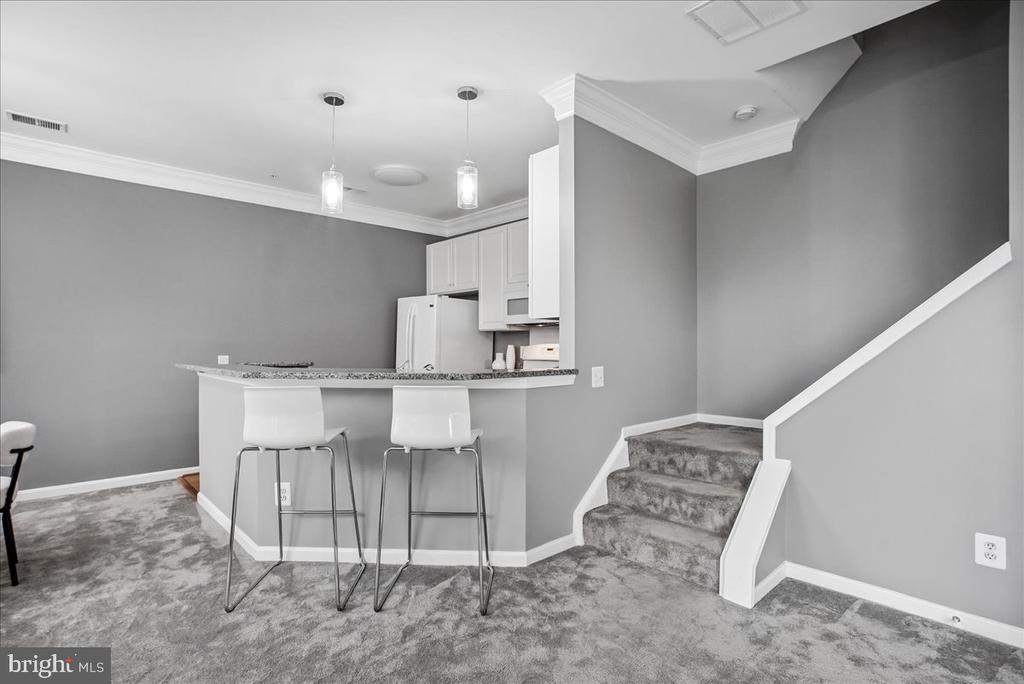
What if your favorite coffee shop, neighborhood restaurant, and ice cream stop were all just minutes from home? And the best part? You don't even need to use your car! That's everyday life in this ideally located 2-bedroom, 2.5-bath home at Kingsgate.
Start your morning with coffee at St. Elmo's, pick up fresh bread at Great Harvest, or meet friends for dinner at Ramparts Tavern and Grill or Fairlington Pizza. Craving something sweet? Baskin-Robbins is close by, along with Reunions, a charming local gift shop perfect for finding something special. It's the kind of neighborhood where your favorite spots quickly become part of your everyday routine.

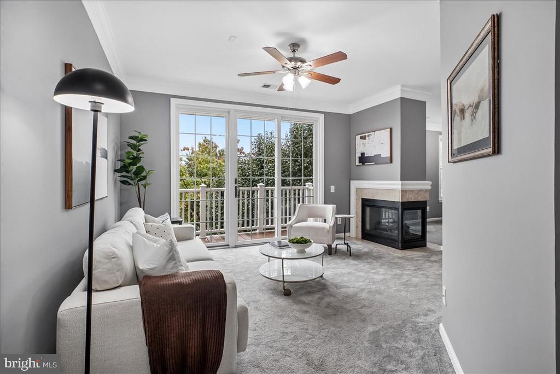
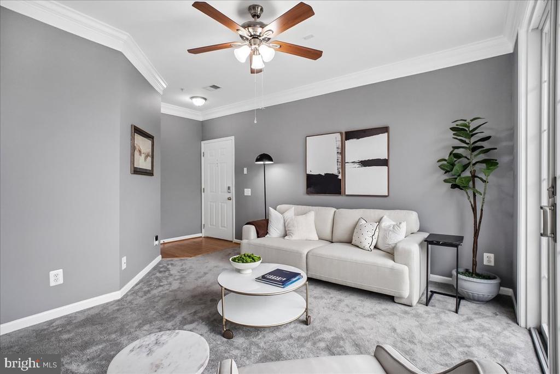
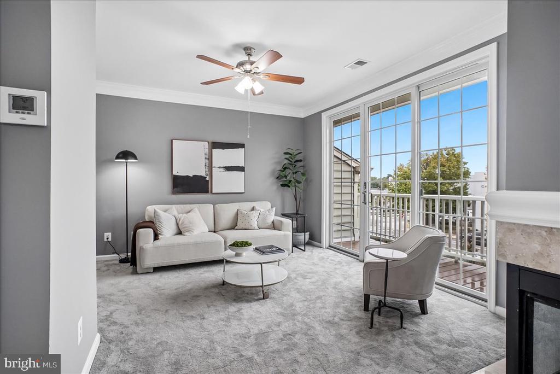
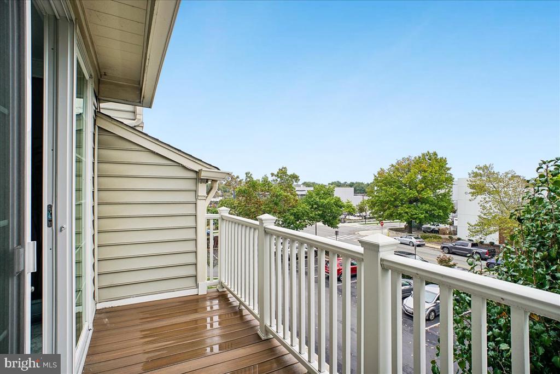
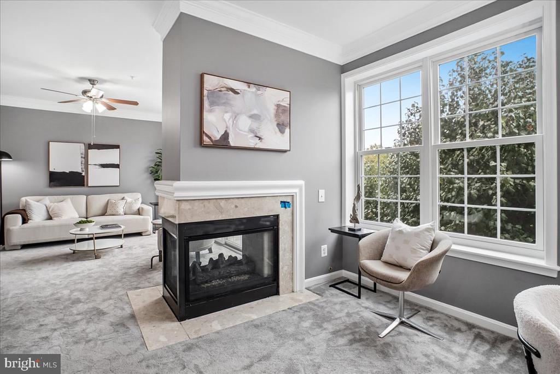
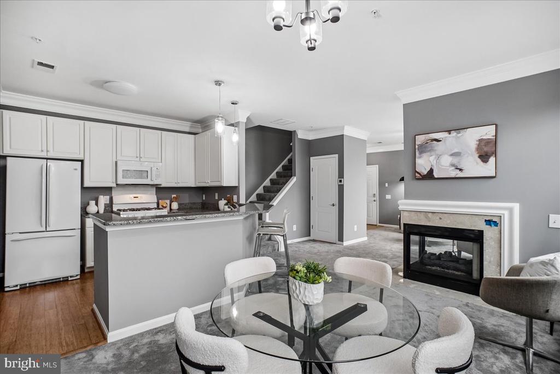
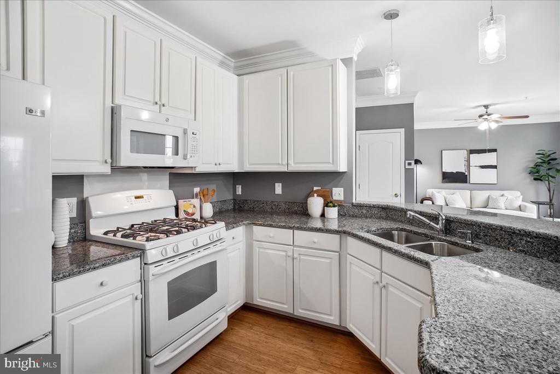
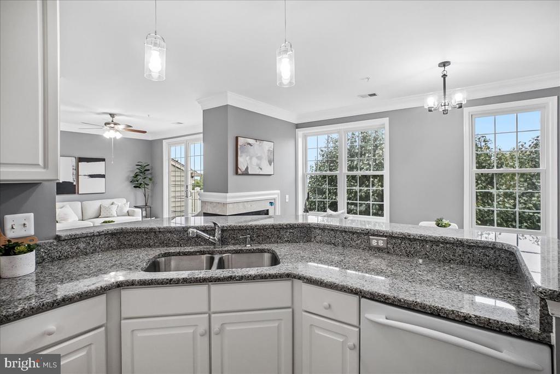
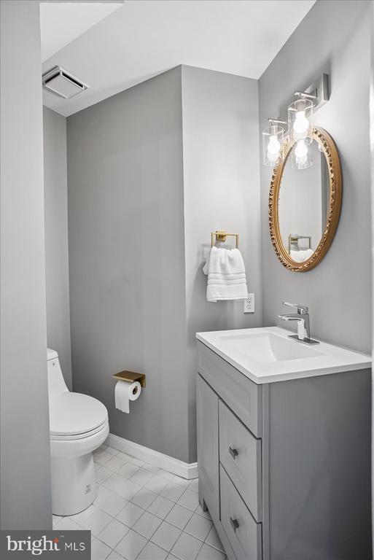
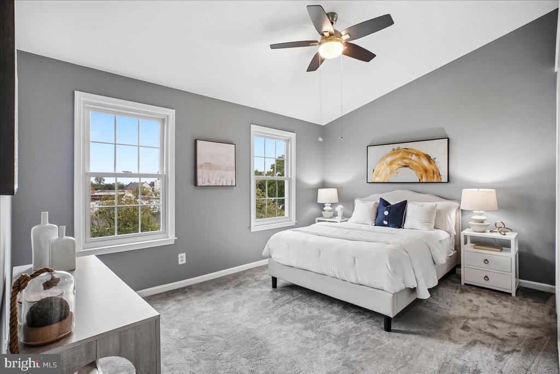
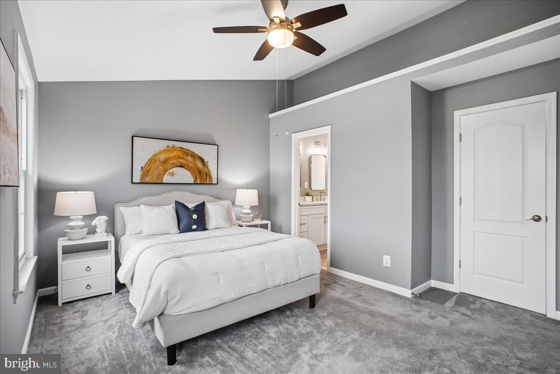
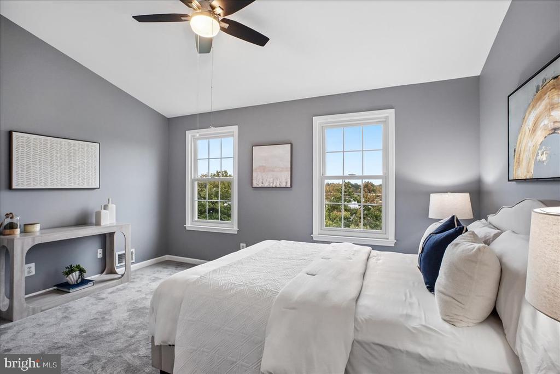
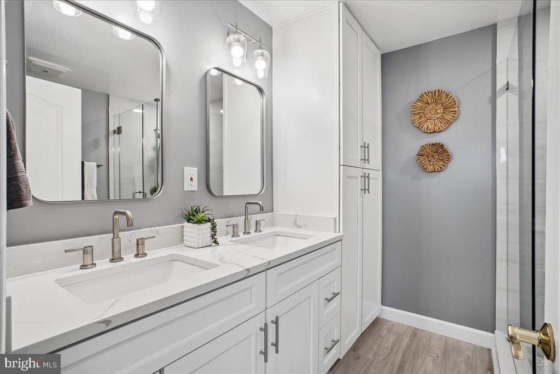
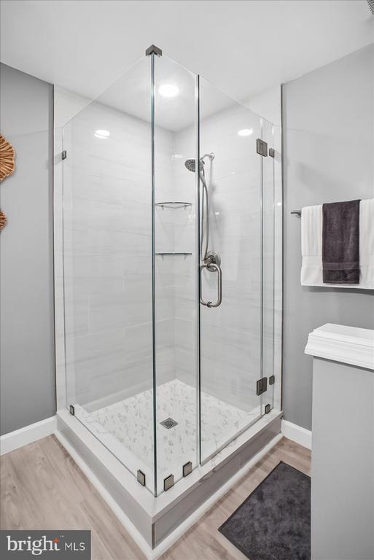
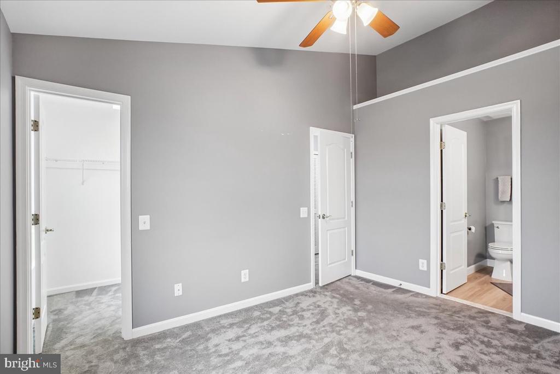
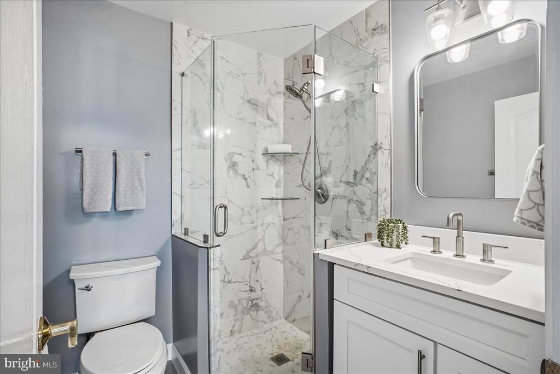
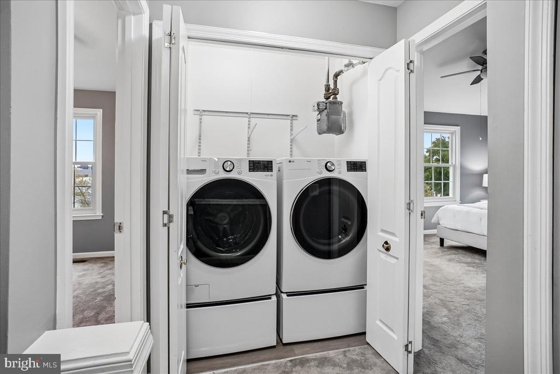
And there's just as much to enjoy at home! The open layout creates an inviting space for everyday living and entertaining, while a beautiful two-sided fireplace adds warmth and character. The comfortable flow of the living spaces makes it easy to feel right at home. Step outside onto the Trex deck, a wonderful extension of your living space and the perfect spot for morning coffee, an afternoon with a good book, or dinner outdoors. Both bedrooms offer comfortable retreats, each with an en-suite bath and all 2.5 bathrooms have been thoughtfully updated. Laundry conveniently located on the bedroom level is another detail you'll appreciate in your daily routine.

When you're ready to venture a little farther, Old Town, Del Ray, and Shirlington Village offer even more restaurants, shopping, and entertainment. Outdoor enthusiasts will appreciate nearby Fort Ward Park and Chinquapin Park Recreation Center & Aquatics Facility, while everyday errands are easy with The Fresh Market and Safeway close by. Whether you're meeting friends for brunch, exploring local shops, or simply enjoying an afternoon outdoors, there's always something to do nearby.
And when it's time to head to work or catch a flight, the convenience continues. The Pentagon, Mark Center, Amazon HQ2, Pentagon City, and Washington, DC are all easily accessible, with quick connections to I-395, Metro, and public transportation. Reagan National Airport is approximately 10 minutes away. An assigned parking space (#87) and ample visitor parking make coming home and welcoming guests easy.

It's a location where you can spend less time getting where you need to go and more time enjoying the things you love. With inviting living spaces, thoughtful updates, and neighborhood favorites just minutes away, this home offers convenience and easy Alexandria living.

System ages:
Kitchen Appliances: GE Profile refrigerator, dishwasher, and oven: December 2008
Microwave: New October 2026
Washer + Dryer: 2023
Bathrooms renovated: 2022
New interior paint: 2023
Half bath: new pedestal sink and new toilet
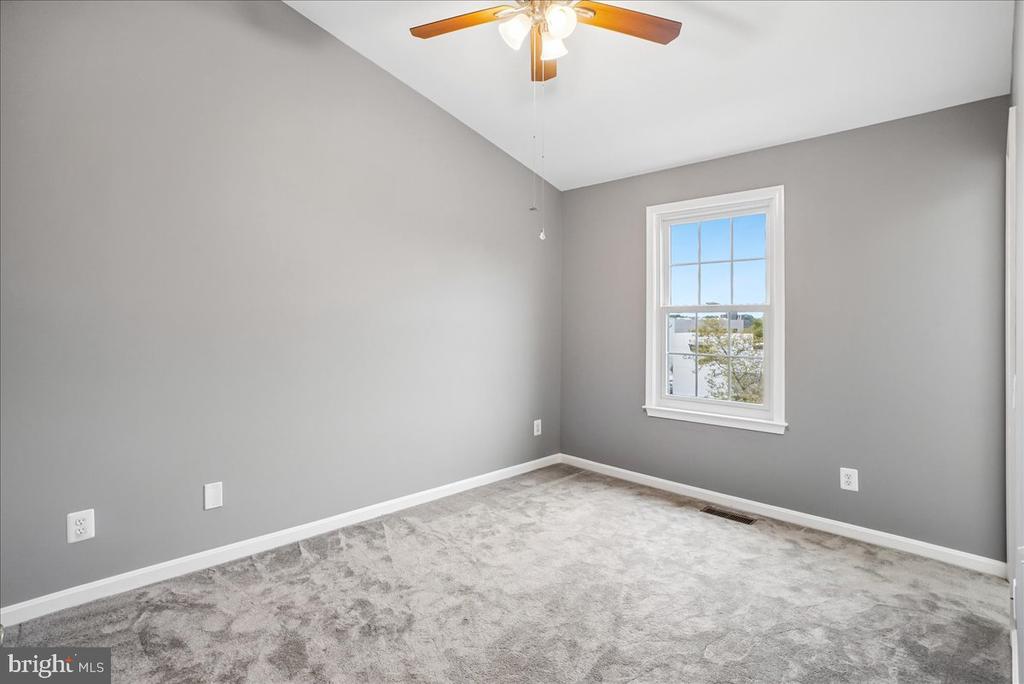
New windows throughout by Renewal by Andersen: 2023
New sliding glass door by Renewal by Andersen: 2023
New screens throughout, including a new sliding screen door, by Renewal by Andersen
Sun-shield film on all windows by Renewal by Andersen
New laundry room flooring: 2026

2
beds

3
baths

1,204 Sq.Ft. LIVING AREA

Elizabeth Lucchesi

Elizabeth Lucchesi

Features & Amenities

Interior

  • total bedrooms2
  • Total bathrooms3
  • full bathrooms2
  • half bathroom1
  • Laundry room Has Laundry, Dryer In Unit, Hookup, Upper Floor, Washer In Unit
  • Flooring Carpet
  • Fireplace Gas/Propane, Fireplace - Glass Doors, Double Sided
  • APPLIANCES Built-In Microwave, Cooktop, Dishwasher, Disposal, Dryer, Refrigerator, Stove, Washer, Washer - Front Loading
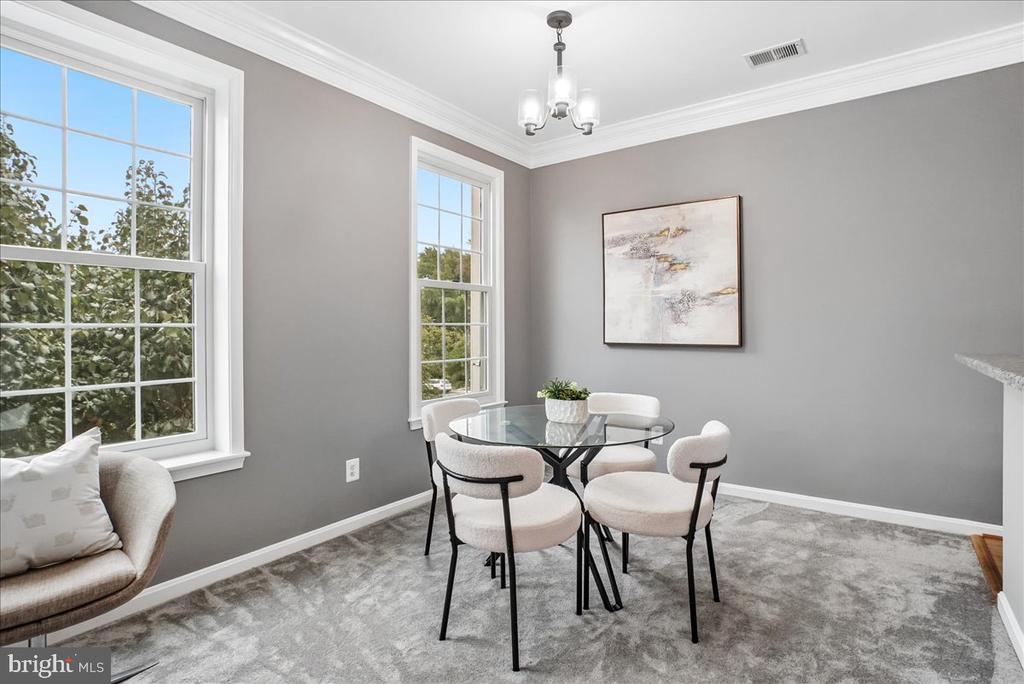
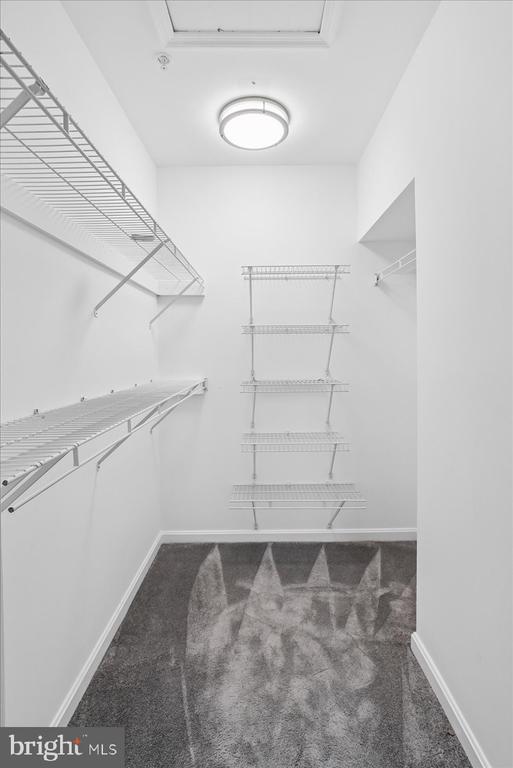
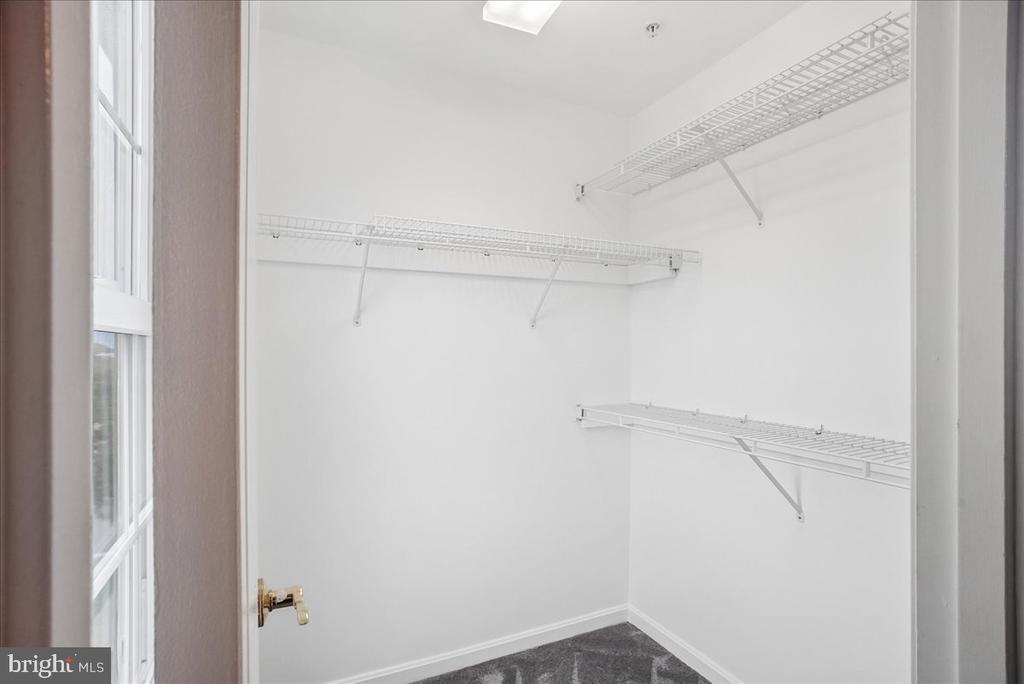
  • other interior Features Breakfast Area, Crown Moldings, Carpet, Walk-in Closet(s), Primary Bath(s), Window Treatments

Area & Lot

  • Status For Sale
  • Living Area1,204 Sq.Ft.
  • Total Area1,204 Sq.Ft.
  • MLS® IDVAAX2067352
  • TypeCondo
  • YEAR BUILT1993
  • Architecture StylesContemporary
  • School DistrictALEXANDRIA CITY PUBLIC SCHOOLS

Exterior

  • STORIES2
  • water SourcePublic
  • utilitiesWater Available, Sewer Available, Natural Gas Available, Electric Available, Cable TV Available
  • PoolNo Pool
  • parkingParking Lot
  • HEAT TYPEForced Air
  • AIR CONDITIONINGCentral A/C
  • sewerPublic Sewer
  • Disability FeaturesNone
  • HOA AmenitiesReserved/Assigned Parking

Financial

  • Sales Price$512,000
  • Real Estate Tax $5,347/yr
  • Zoning RC
image

Schedule a

We would love to show you our beautiful property. Please select your preferred date and time below. An agent will be in touch shortly to confirm your appointment.

Schedule a Showing

We would love to show you our beautiful property. Please select your preferred date and time below. An agent will be in touch shortly to confirm your appointment.

Thank you for your interest in 1809 KENWOOD AVENUE Unit: 301, ALEXANDRIA, VA 22302. We are reviewing your request and will be in touch shortly!

Mortgage

Estimate your monthly mortgage payment, including the principal and interest, property taxes, and HOA. Adjust the values to generate a more accurate rate.

All estimates are provided for informational purposes only. Actual amounts may vary.
$0,000 Your Payment 20 15 65
$0,000 Your Payment

With Us

At LizLuke Team, we believe real estate is more than transactions — it's about people, passion, and purpose. Whether you're buying, selling, or exploring your next move, we’re here to guide you with knowledge, integrity, and unmatched local expertise. Our collaborative, client-first approach ensures every step of your journey is seamless, personalized, and successful. Let's turn your real estate goals into reality — together.

Follow Me on Instagram