The Liz Luke Team
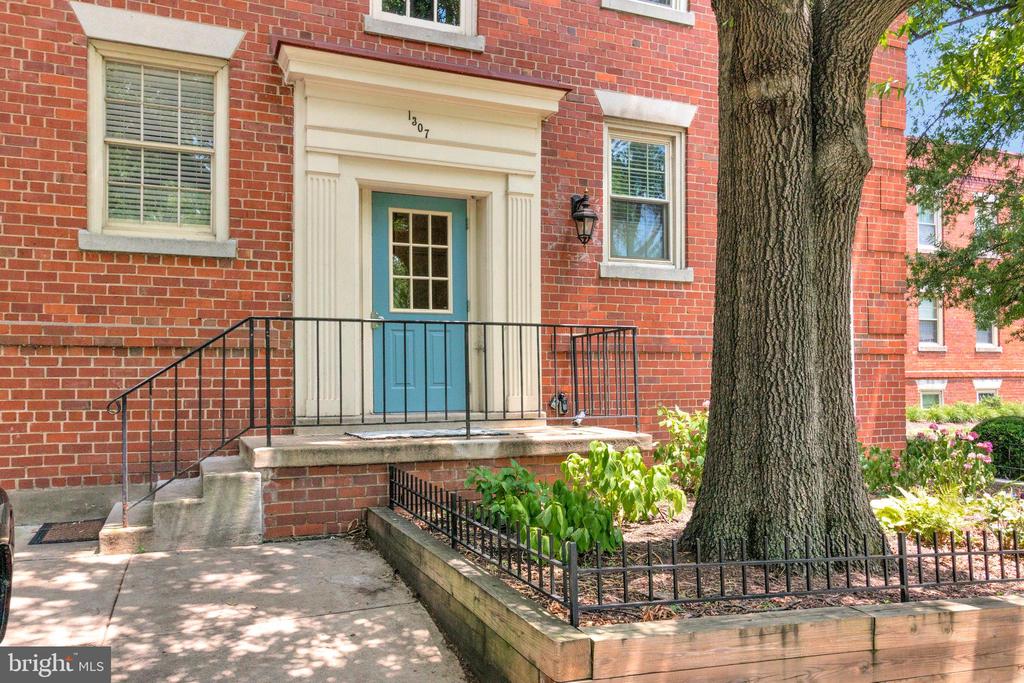
1307 E Abingdon Dr #4
SEE ALL PHOTOS
1307 E Abingdon Dr #4
Sold

1307 E Abingdon Dr #4

1307 E ABINGDON DRIVE Unit: 4, ALEXANDRIA, VA 22314

$400,000
Given only 165 units are located in Harbor Terrace means everyone wants to be here!

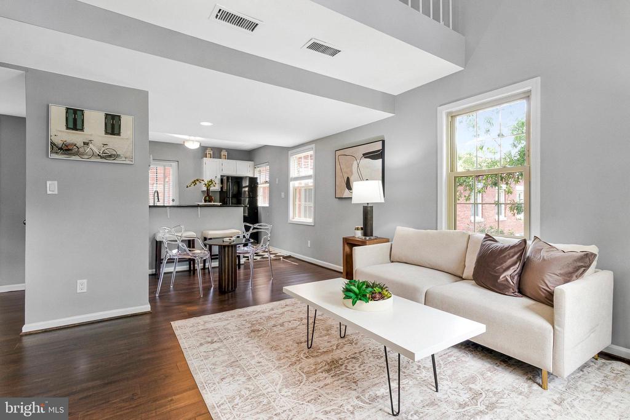
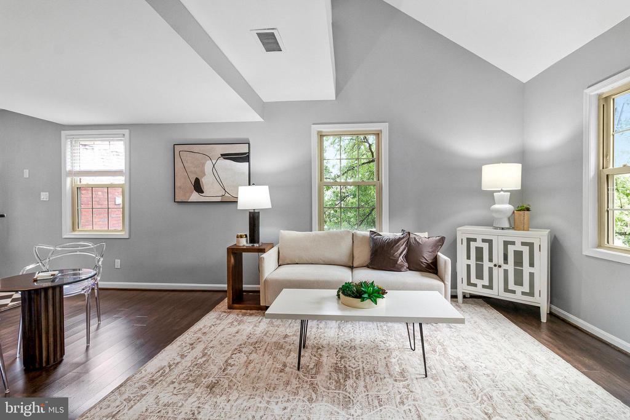
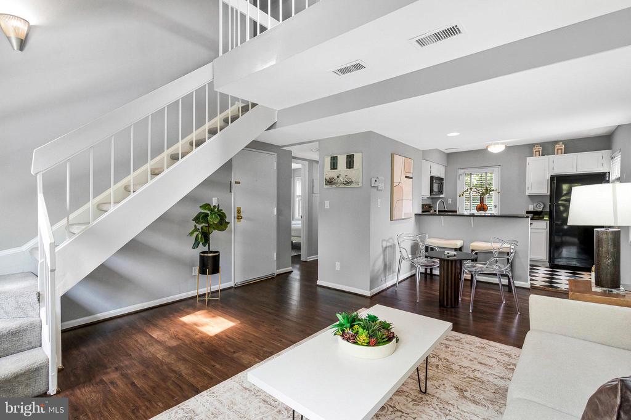
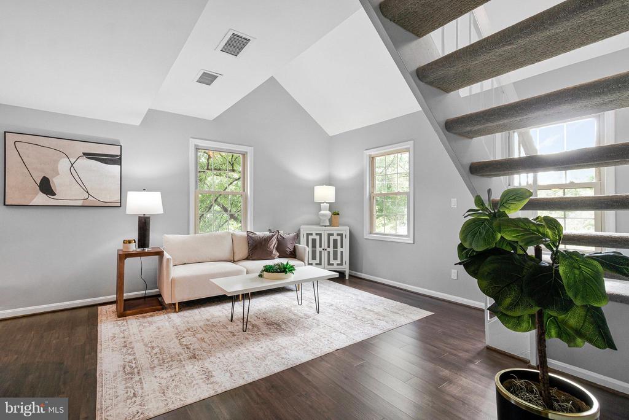
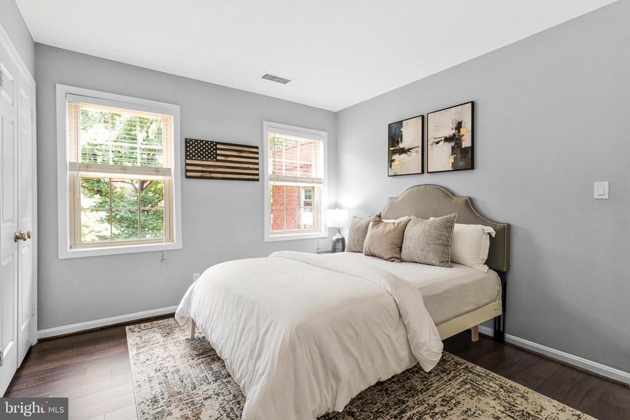
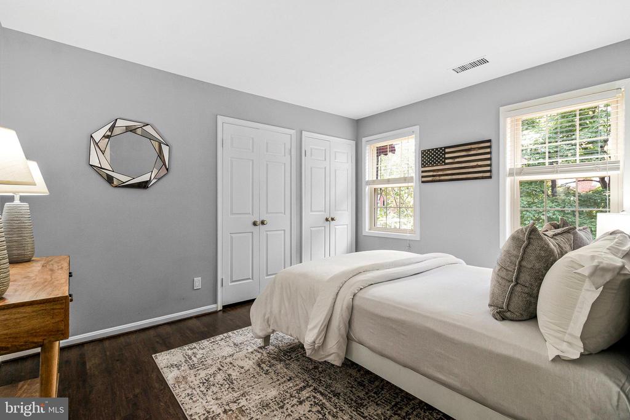
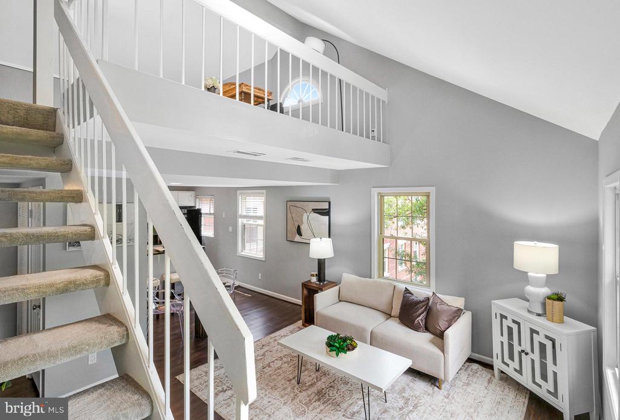
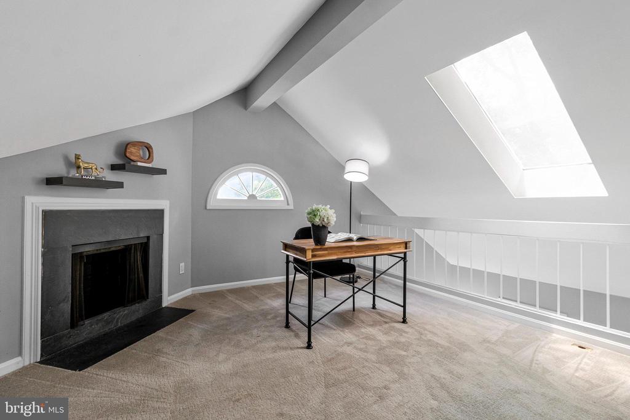
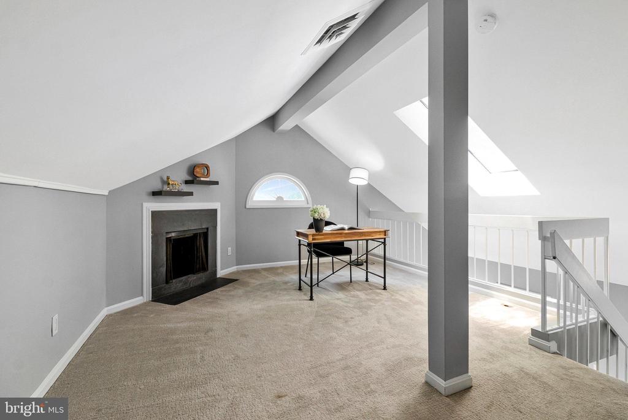
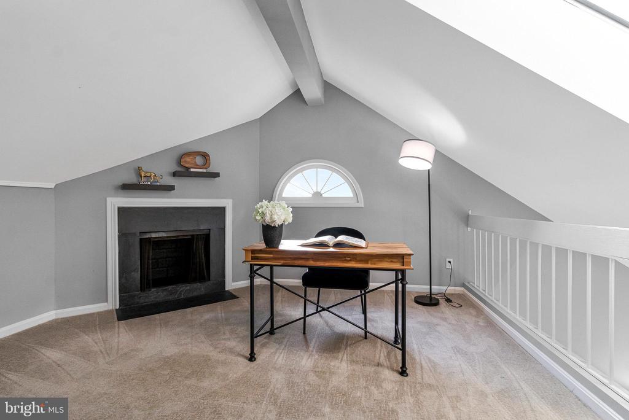
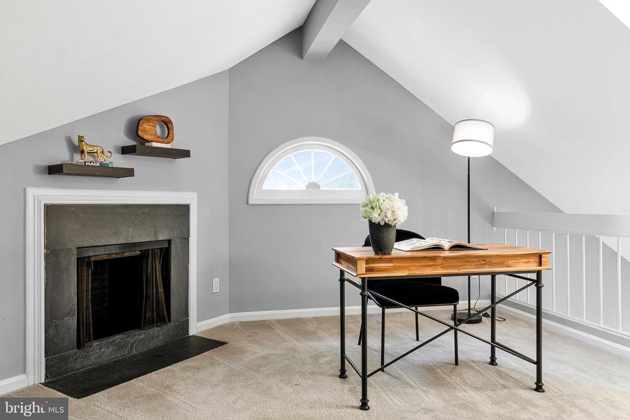
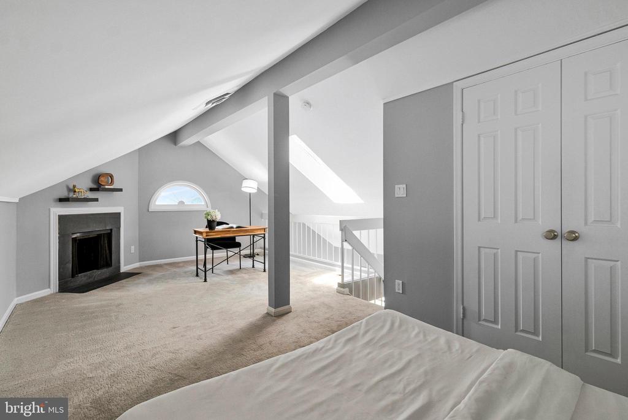
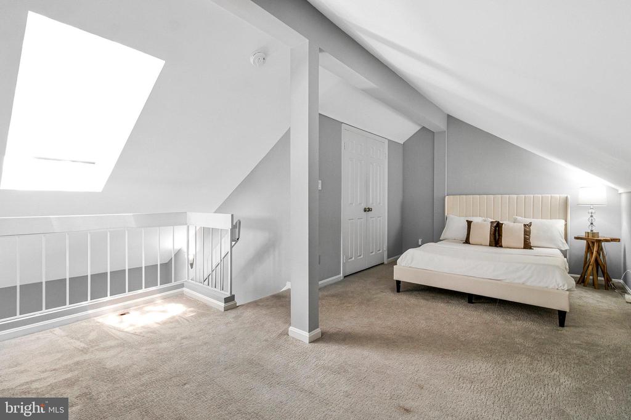
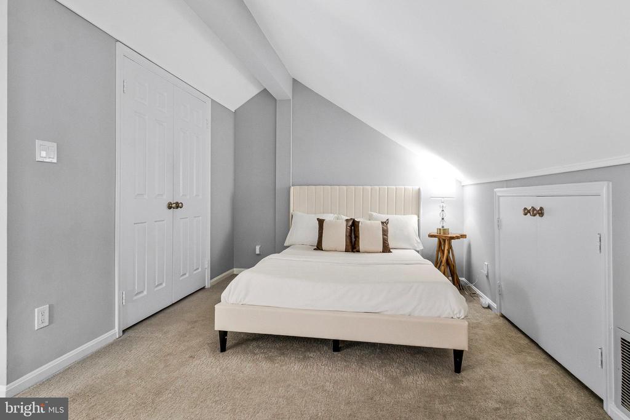
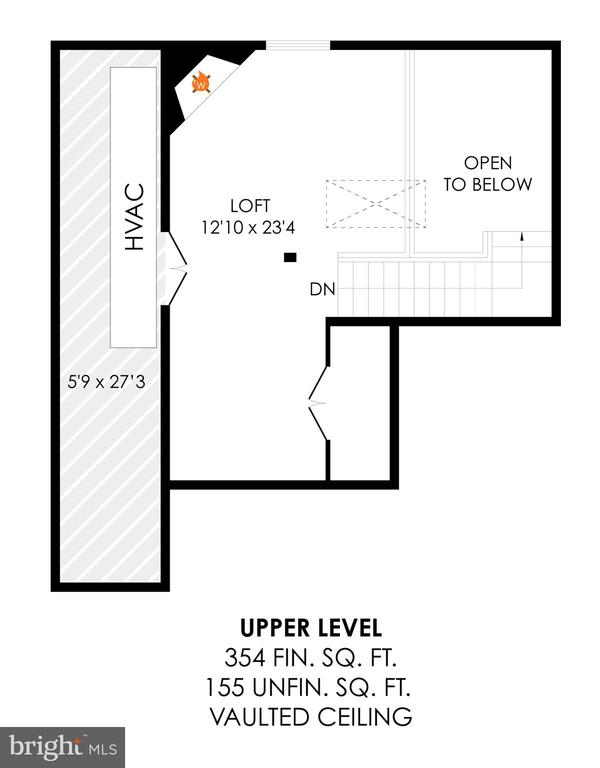
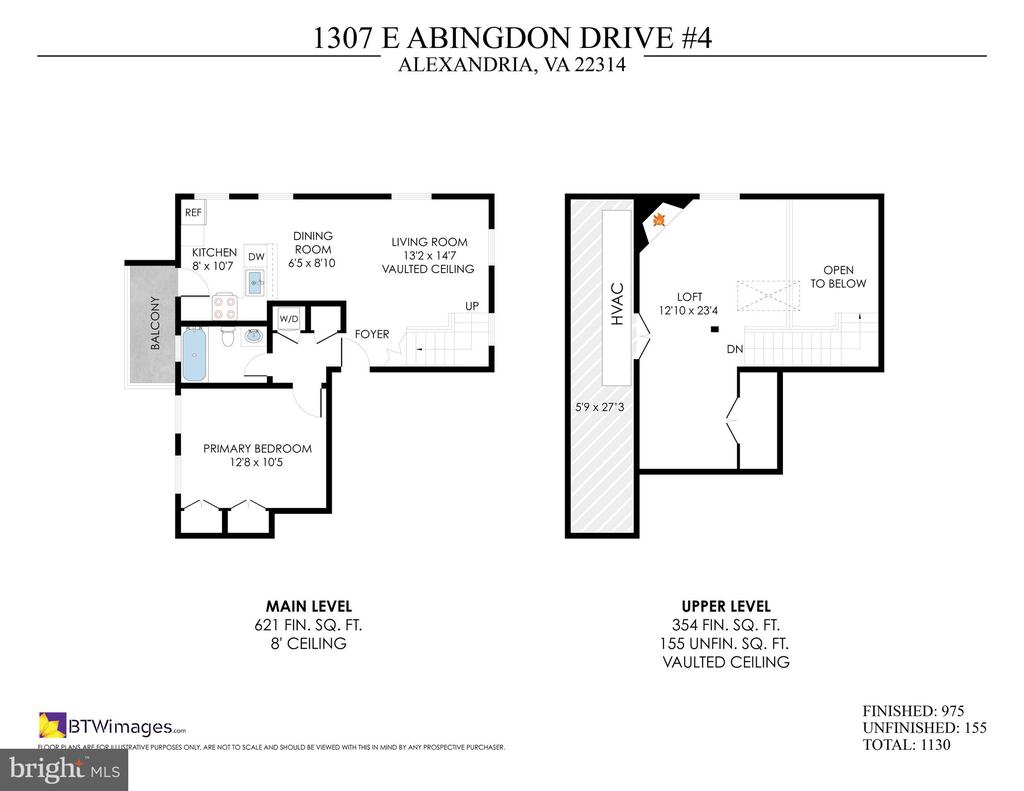
Yes, it's listed as a 1-bedroom... but did we mention the loft? You have to see it for yourself. And YEP, back on the Market. Buyer simply changed his mind . But that's a-ok for you! The seller just lowered the price for you to come make it happen! Buy this terrific place to get our of your parents' basement, maybe? Leave laundry where ever you want to leave it.

OR

Live in the city Sunday to Thursday in a great spot and head on home Thursday night! This place has got you covered!

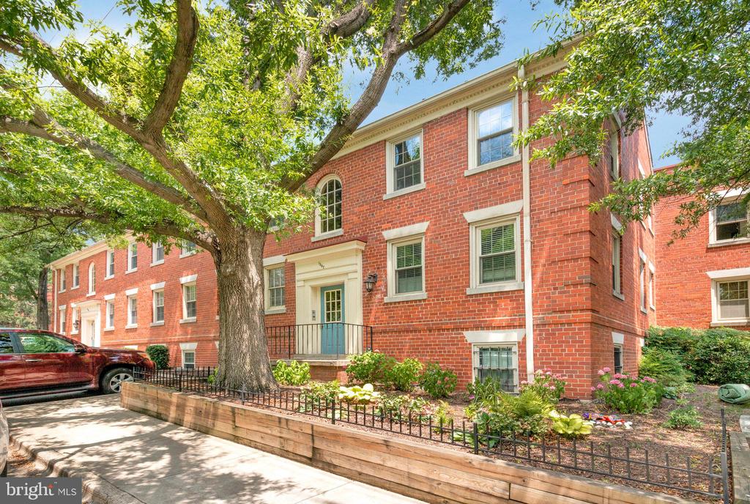
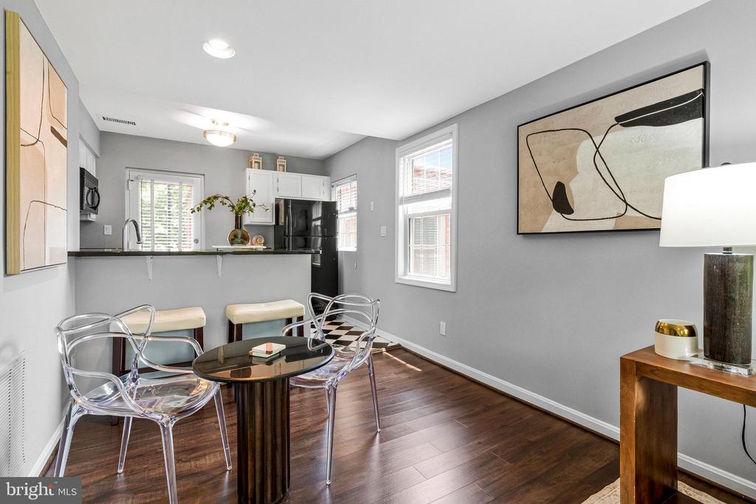
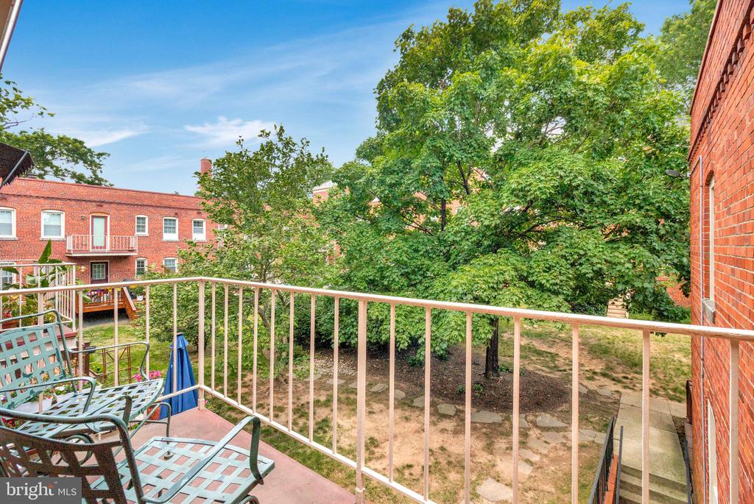
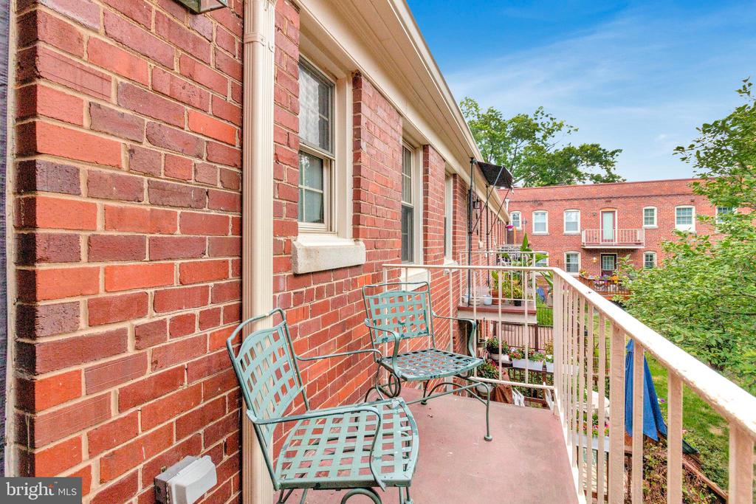
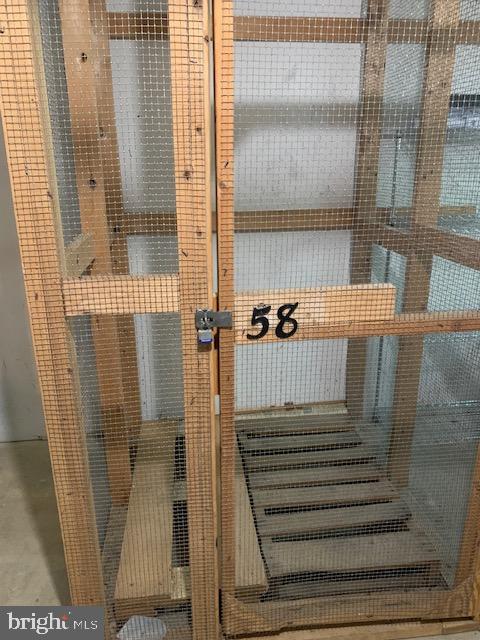
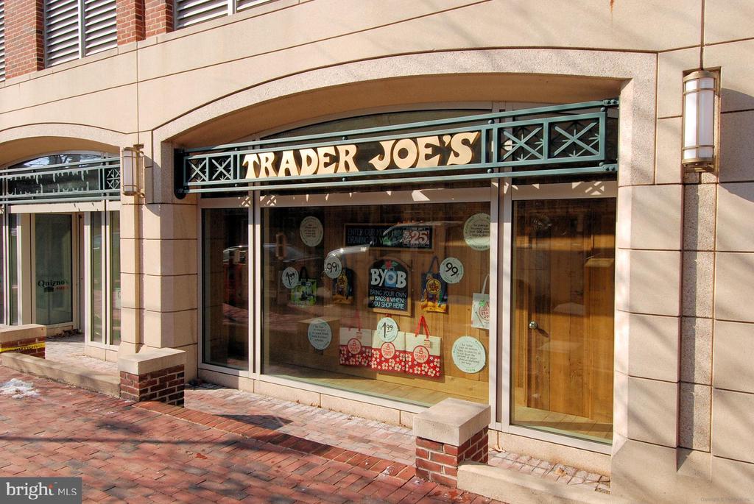
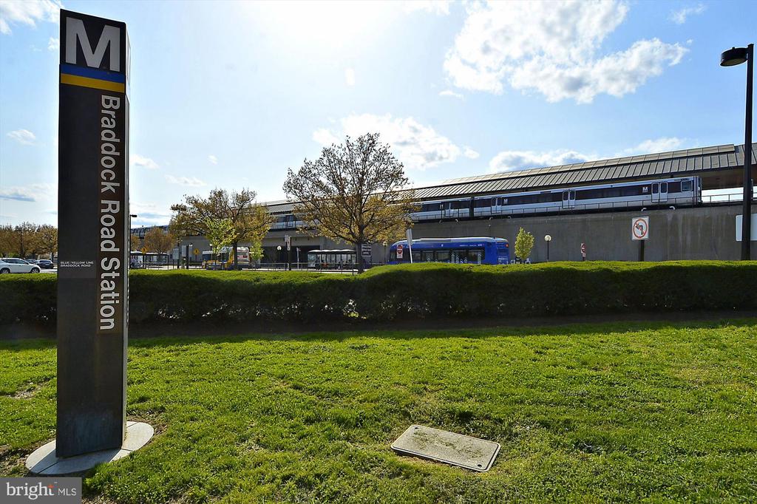
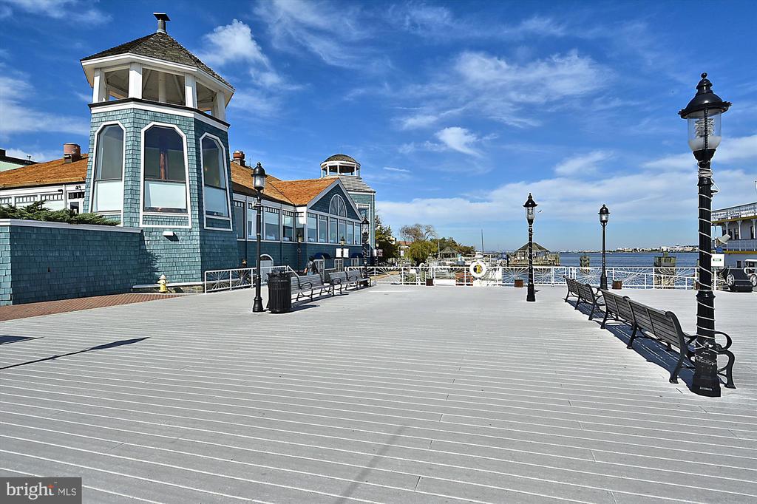
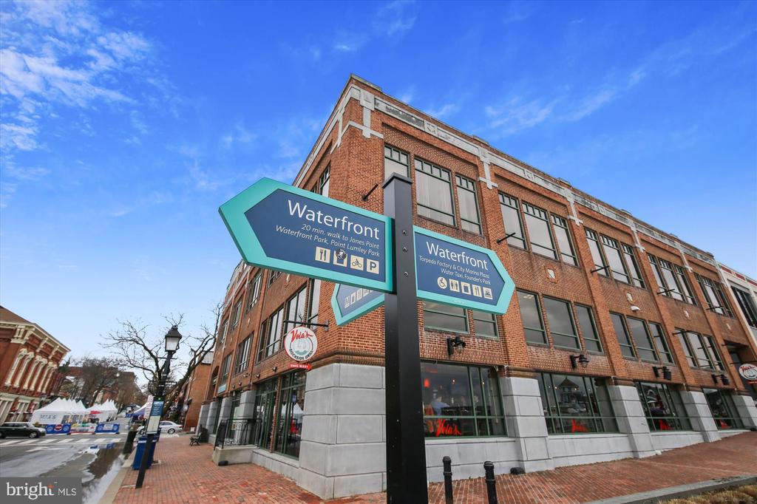
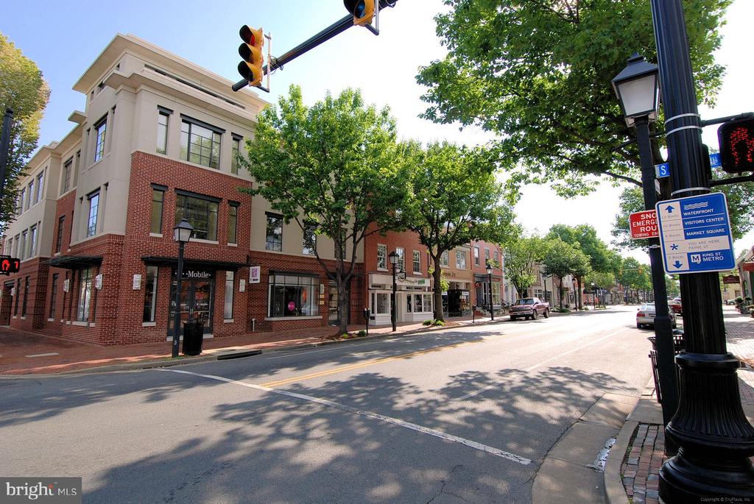
To say this location within Old Town is simple and easy living is an understatement. It just is. Just one light to DC and a short 17 minute walk to Braddock Road Metro. The Airport is right there too. Live in the arts district of the NE Quadrant and instantly be cool. The condo is spacious and updated and on the top floor with a view of the courtyard. The fitness room is a breeze and hang out evenings at the gazebo or simply chill on your balcony in the mornings with your cuppa joe at arms length from the kitchen. Conveniently located a short distance to both Trader Joe's and Harris Teeter, plus an abundance of restaurants and coffee shops just steps away in Old Town. Hop on the Mount Vernon Trail to get the bike ride in. Store said bike in the Storage Unit located in the same building. Parking is a breeze.

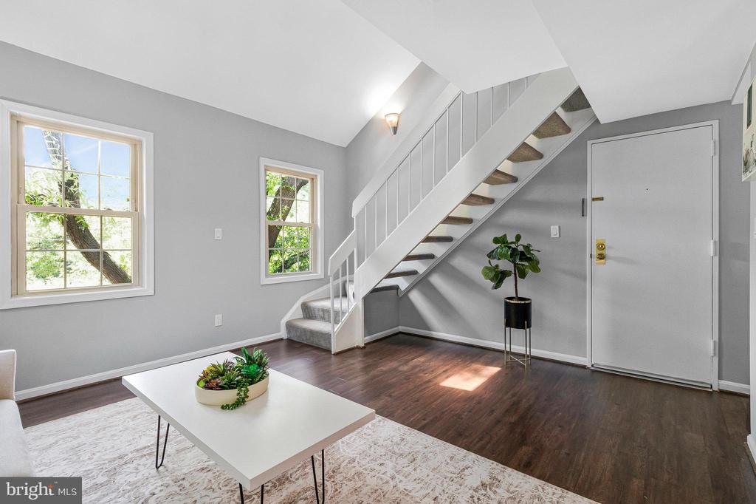
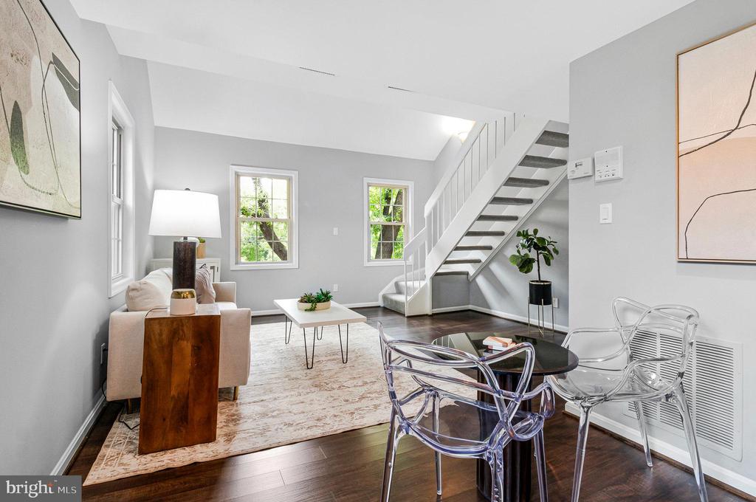
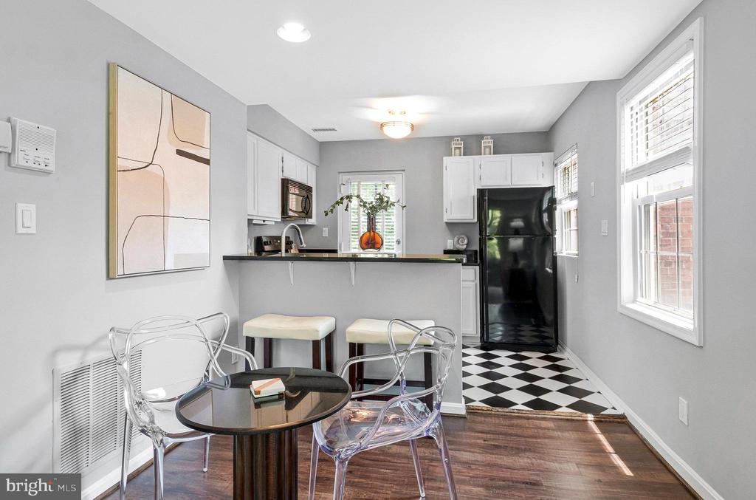
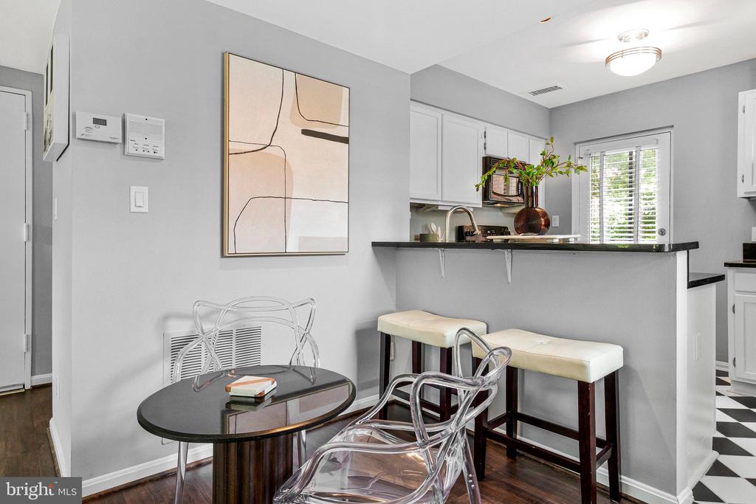
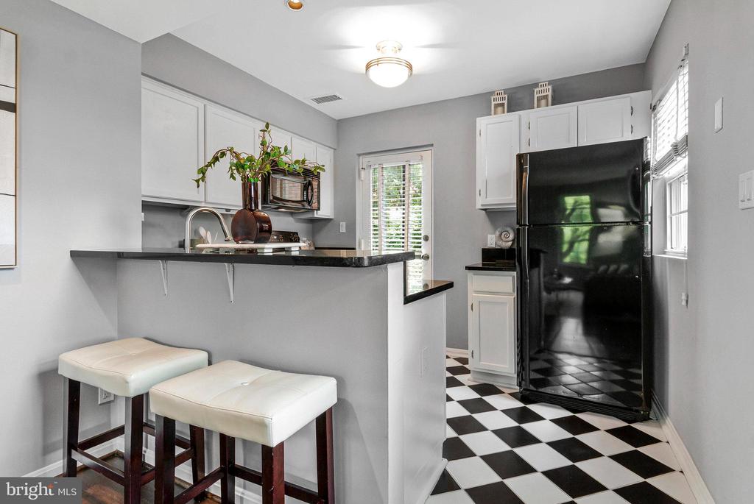
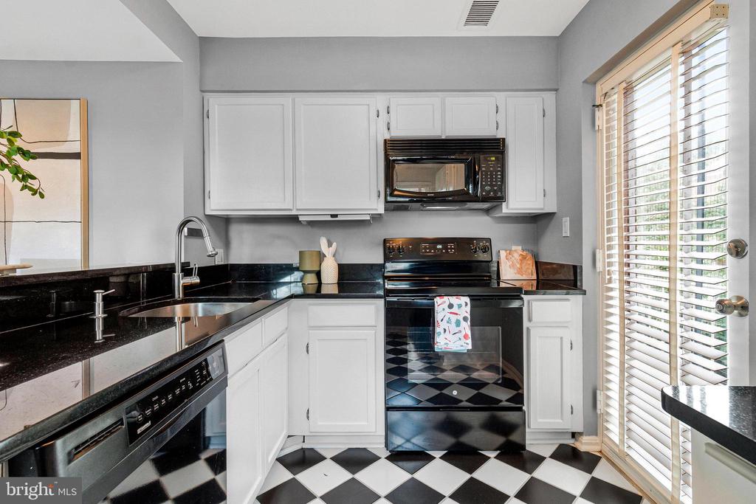
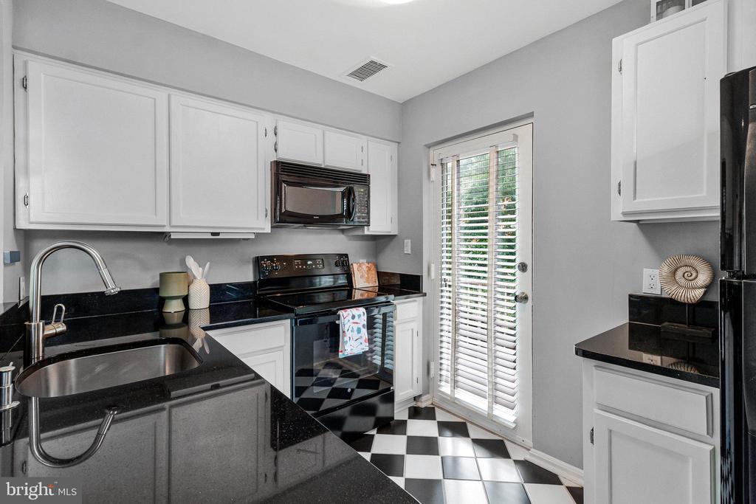
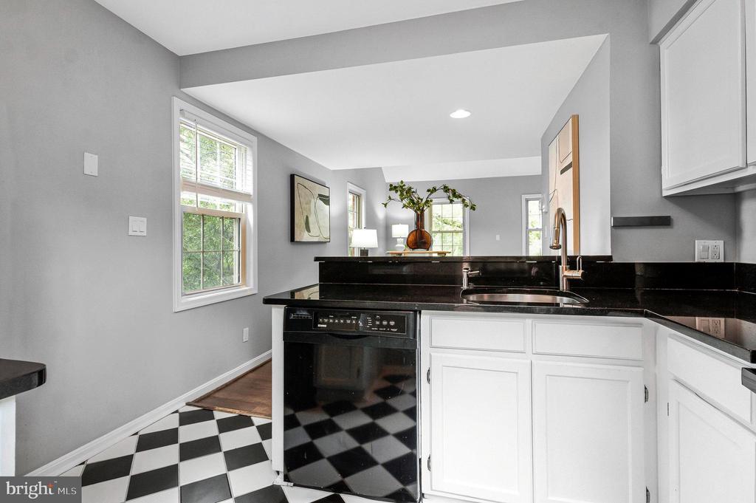
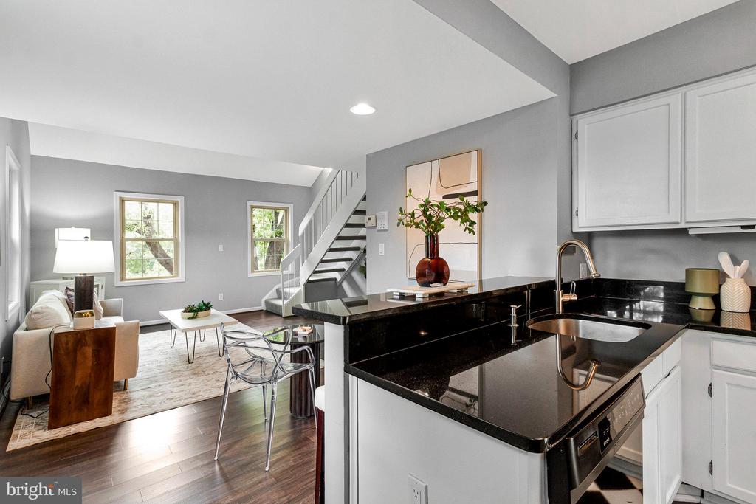
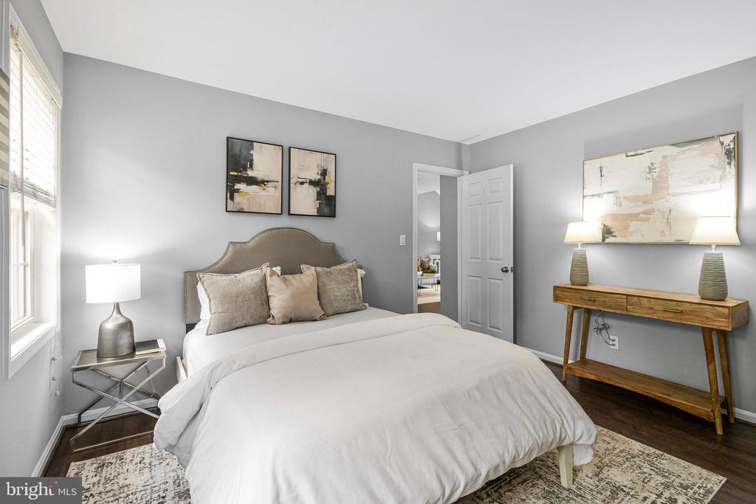
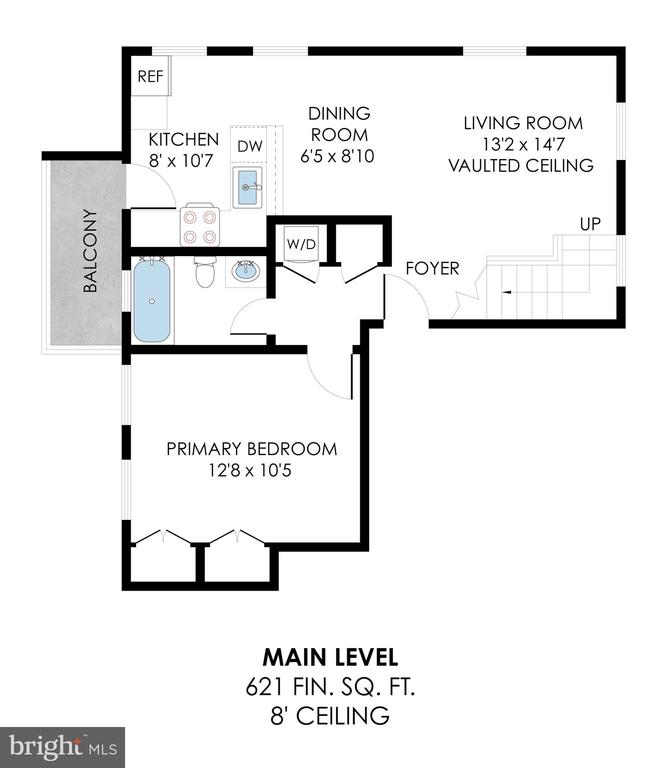
High-end carpet in the loft, Luxury vinyl on the main level, Hip black and white tile in the kitchen with white cabinets, and a counter with seating. Stove is a year old, washer is 2 years old. HVAC is 8 years old, water is included in the condo fee and electric is anywhere from $70 to $100 per month.

Be sure to check out the 3D Matterport tour!

1
bed

1
bath

975 Sq.Ft. LIVING AREA

Elizabeth Lucchesi

Elizabeth Lucchesi

Features & Amenities

Interior

  • total bedrooms1
  • Total bathroom1
  • full bathroom1
  • Laundry room Has Laundry, Dryer In Unit, Washer In Unit, Main Floor
  • Flooring Carpet, Laminate Plank, Tile/Brick
  • Fireplace Wood
  • APPLIANCES Built-In Microwave, Dishwasher, Disposal, Oven/Range - Electric, Refrigerator, Washer/Dryer Stacked
  • other interior Features Skylight(s)

Area & Lot

  • Status Sold
  • Date Sold October 1, 2025
  • Living Area975 Sq.Ft.
  • Total Area975 Sq.Ft.
  • MLS® IDVAAX2046858
  • TypeCondo
  • YEAR BUILT1944
  • Architecture StylesColonial
  • View DescriptionCourtyard, Garden/Lawn
  • Elementary SchoolJEFFERSON-HOUSTON
  • Middle SchoolGEORGE WASHINGTON
  • High SchoolALEXANDRIA CITY
  • School DistrictALEXANDRIA CITY PUBLIC SCHOOLS

Exterior

  • STORIES2
  • water SourcePublic
  • PoolNo Pool
  • parkingParking Lot, Off Street
  • HEAT TYPEHeat Pump(s)
  • AIR CONDITIONINGCentral A/C
  • sewerPublic Sewer
  • Disability FeaturesNone
  • HOA AmenitiesCommon Grounds, Fitness Center, Picnic Area

Financial

  • Sales Price$400,000
  • Real Estate Tax $4,544/yr
  • Zoning RA
View Virtual Tour

With Us

At LizLuke Team, we believe real estate is more than transactions — it's about people, passion, and purpose. Whether you're buying, selling, or exploring your next move, we’re here to guide you with knowledge, integrity, and unmatched local expertise. Our collaborative, client-first approach ensures every step of your journey is seamless, personalized, and successful. Let's turn your real estate goals into reality — together.

Follow Me on Instagram