
The Liz Luke Team
12805 GATEPOST COURT
SEE ALL PHOTOS
12805 GATEPOST COURT
Sold

12805 GATEPOST COURT

12805 GATEPOST COURT, HERNDON, VA 20171

$828,351
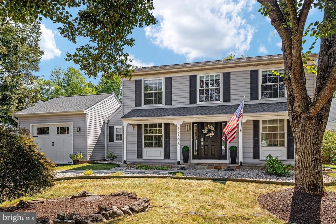
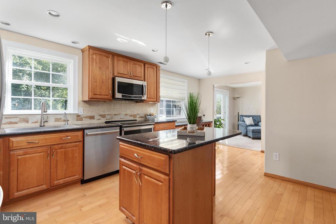
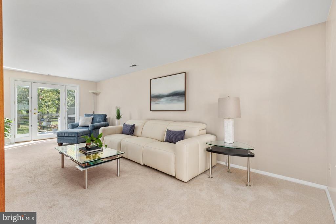
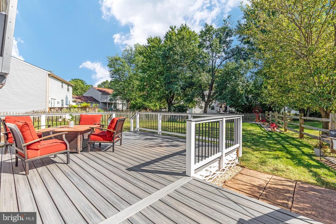
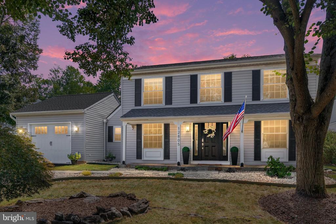
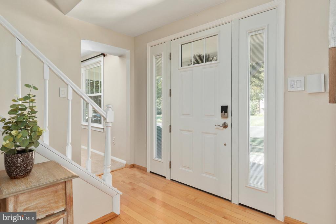
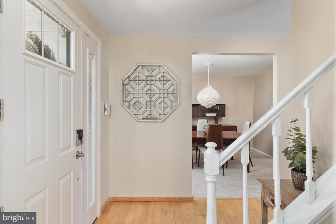
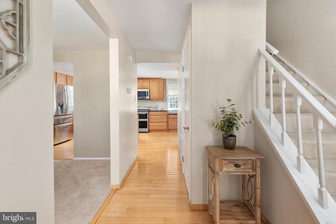
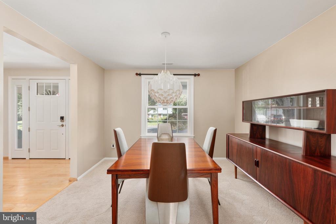
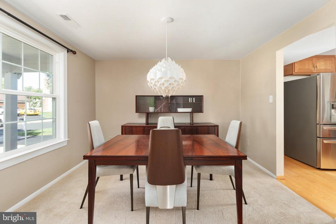
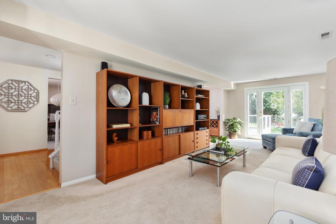
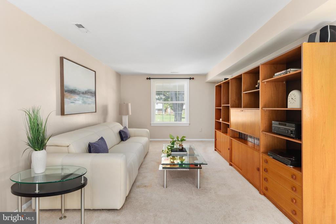
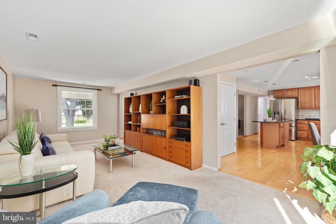
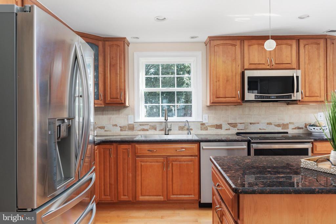
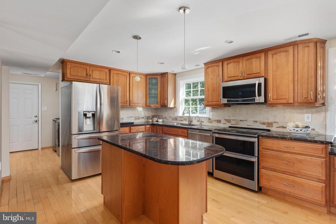
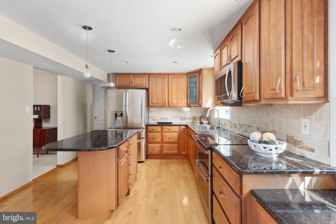
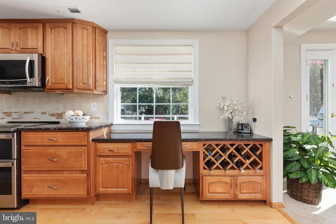
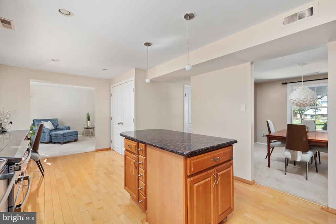
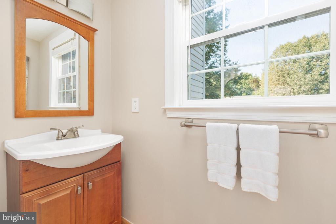
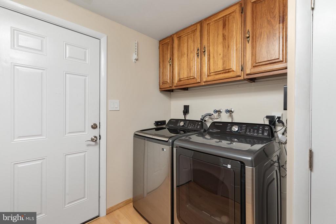
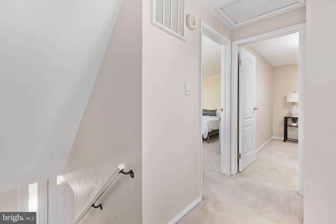
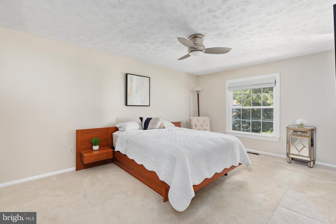
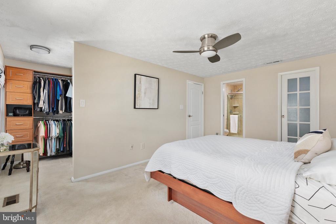
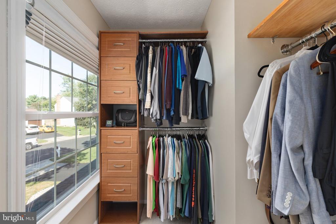
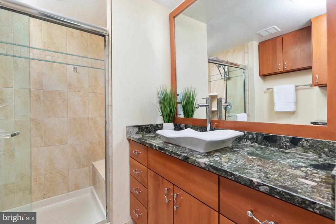
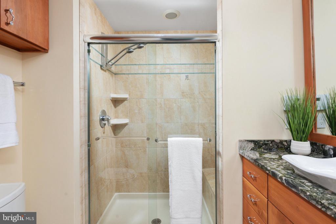
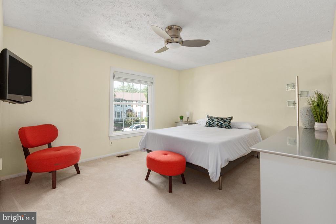
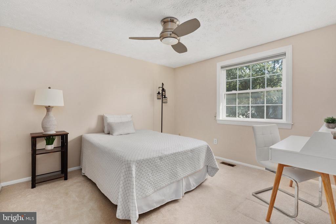
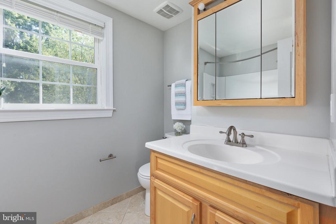
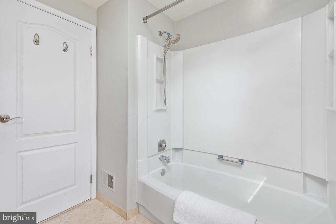
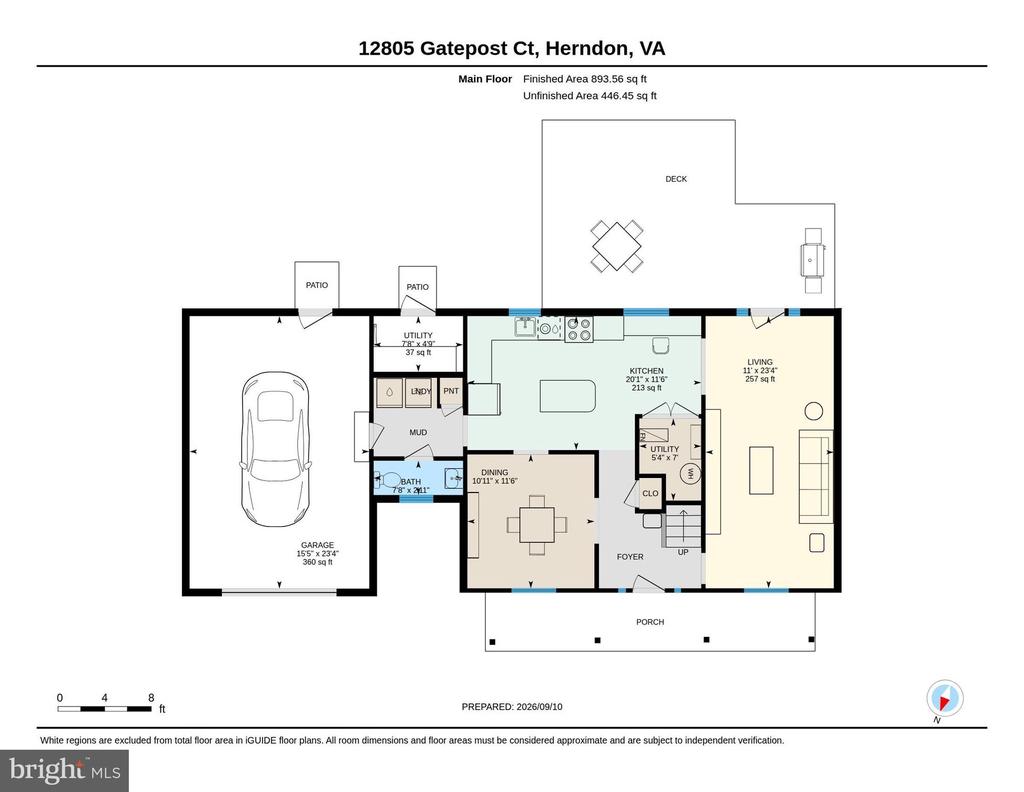
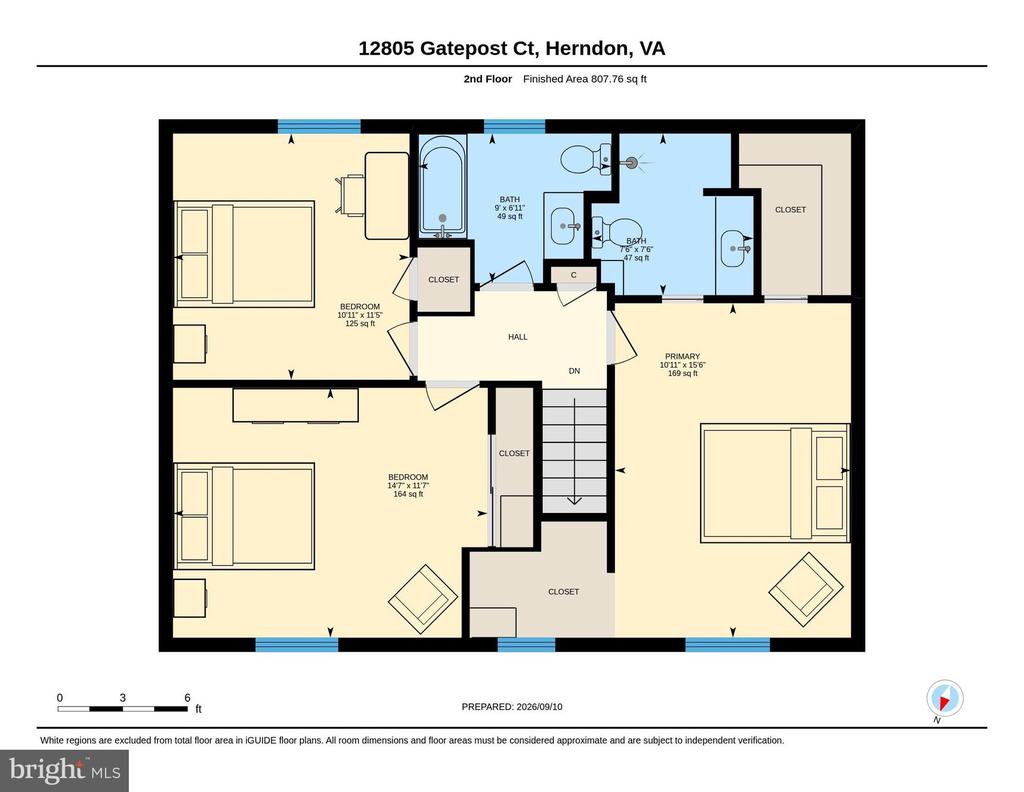
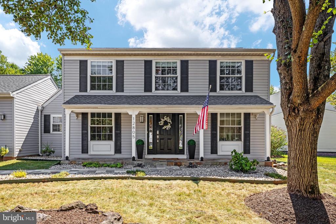
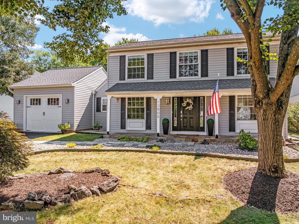
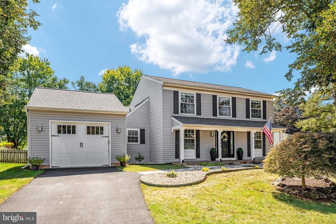
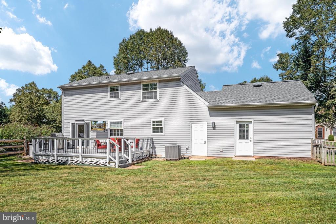
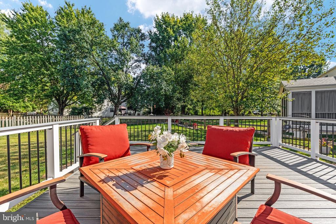
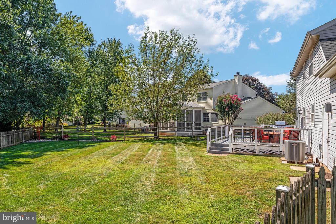
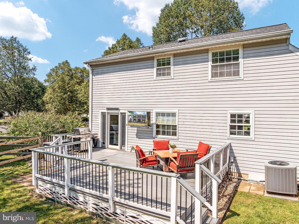
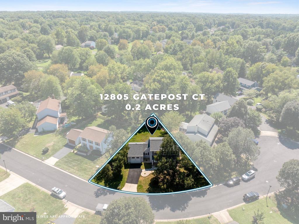
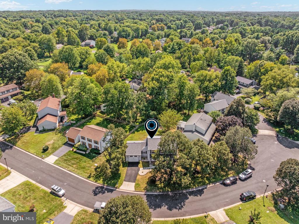
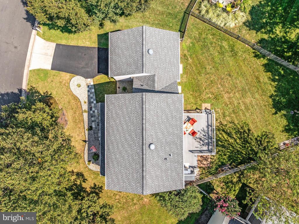
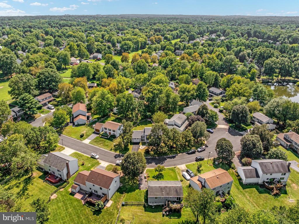
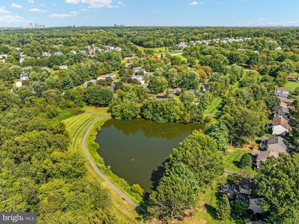
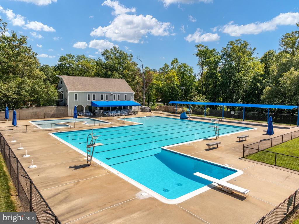
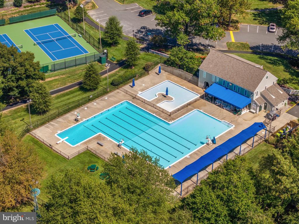
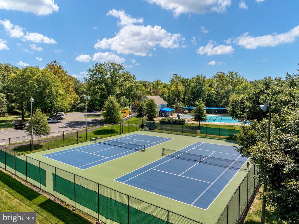
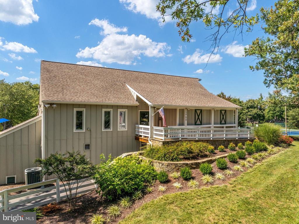
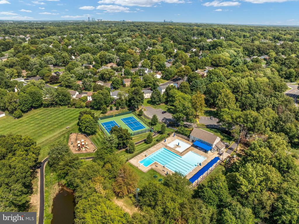
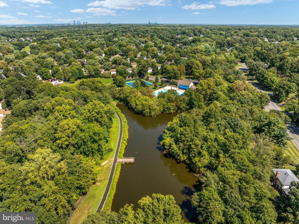
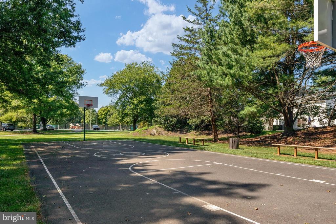
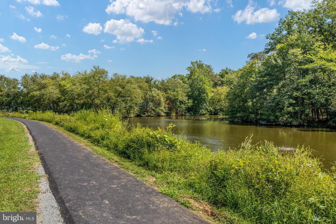
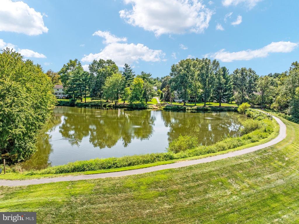
OFFER DEADLINE MONDAY, SEPTEMBER 14, 12:00 PM. Welcome to this charming Colonial in the sought-after Franklin Farm community! Offering 1,664 sq. ft. of well-designed living space, this inviting home features three bedrooms and 2.5 baths with thoughtful updates throughout. The updated kitchen is the heart of the home, featuring upgraded countertops, stainless steel appliances, a center island and built-in storage, perfect for everyday living and entertaining! The dining room adjoins the kitchen and offers space to create memories. The living room conveniently adjoins the kitchen, and features walkout to the deck and backyard. A convenient main-level laundry area and powder room add everyday functionality. UPSTAIRS, the spacious primary suite offers a walk-in closet, additional closet nook, and updated bath with a walk-in shower and stone countertop. Two additional bedrooms and an updated hall bathroom finish the upper level. OUTSIDE, enjoy a Trex deck and landscaped, fenced backyard on a level lot. Or sit on your covered front porch to enjoy morning coffee or the peaceful front yard. An oversized one-car garage provides convenient parking tall enough for most vehicles and plenty of storage. Notice the nearby trail access and pond--perfect for walks, outdoor activities and the lifestyle you've been looking for. Enjoy all that Franklin Farm has to offer, including pools, paved trails, ponds, sports courts and abundant open space, all close to commuter routes, shopping and everyday conveniences. Move right in and enjoy this wonderful home in an exceptional community!

3
beds

3
baths

1,664 Sq.Ft. LIVING AREA

8,519 Sq.Ft. lot

Elizabeth Lucchesi

Elizabeth Lucchesi

Features & Amenities

Interior

  • total bedrooms3
  • Total bathrooms3
  • full bathrooms2
  • half bathroom1
  • Laundry room Main Floor, Washer In Unit, Dryer In Unit
  • APPLIANCES Stainless Steel Appliances, Refrigerator, Stove, Dishwasher, Washer, Dryer, Disposal, Built-In Microwave, Water Heater
  • other interior Features Wood Floors, Wine Storage, Walk-in Closet(s), Upgraded Countertops, Primary Bath(s), Pantry, Kitchen - Island, Formal/Separate Dining Room, Floor Plan - Traditional, Family Room Off Kitchen, Ceiling Fan(s), Carpet, Bathroom - Walk-In Shower, Bathroom - Tub Shower

Area & Lot

  • Status Sold
  • Date Sold October 8, 2026
  • Living Area1,664 Sq.Ft.
  • Total Area1,664 Sq.Ft.
  • Lot Area8,519 Sq.Ft.
  • MLS® IDVAFX2340544
  • TypeResidential
  • YEAR BUILT1982
  • Architecture StylesColonial
  • Elementary SchoolCROSSFIELD
  • Middle SchoolCARSON
  • High SchoolOAKTON
  • School DistrictFAIRFAX COUNTY PUBLIC SCHOOLS

Exterior

  • STORIES2
  • Garage Space1.0
  • water SourcePublic
  • PoolYes - Community
  • lot featuresLevel, Landscaping, No Thru Street, Rear Yard, Front Yard
  • parkingAttached Garage, Driveway
  • HEAT TYPEHeat Pump(s)
  • AIR CONDITIONINGCentral A/C, Ceiling Fan(s)
  • sewerPublic Sewer
  • SubstructureCrawl Space
  • Disability FeaturesNone
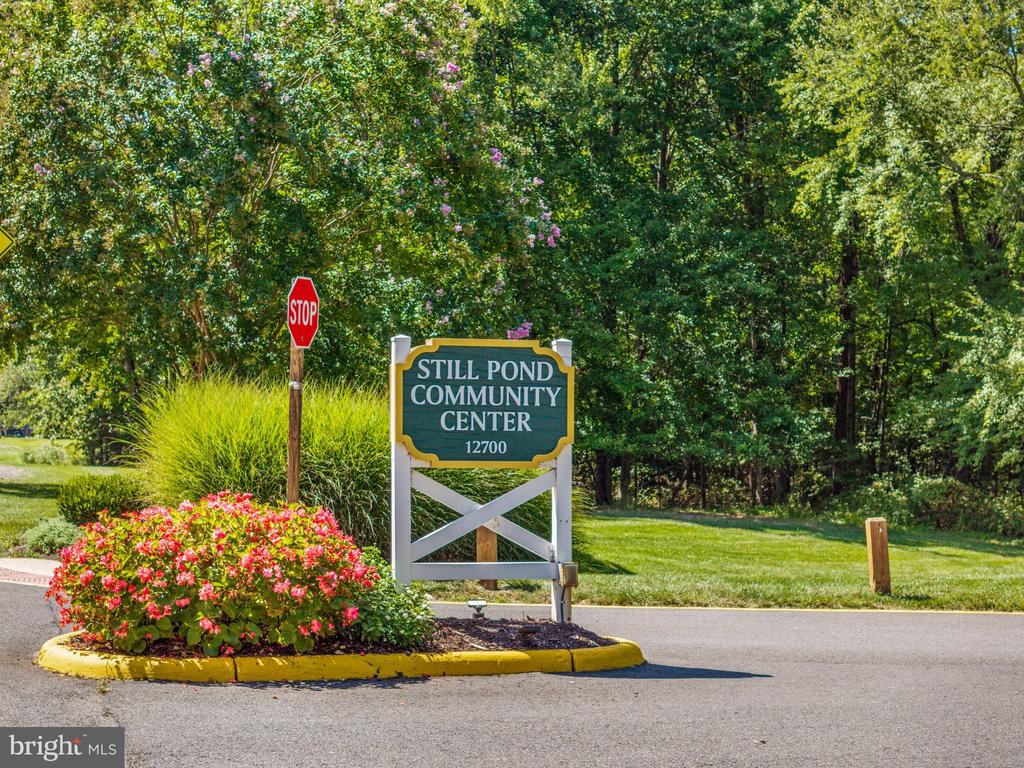
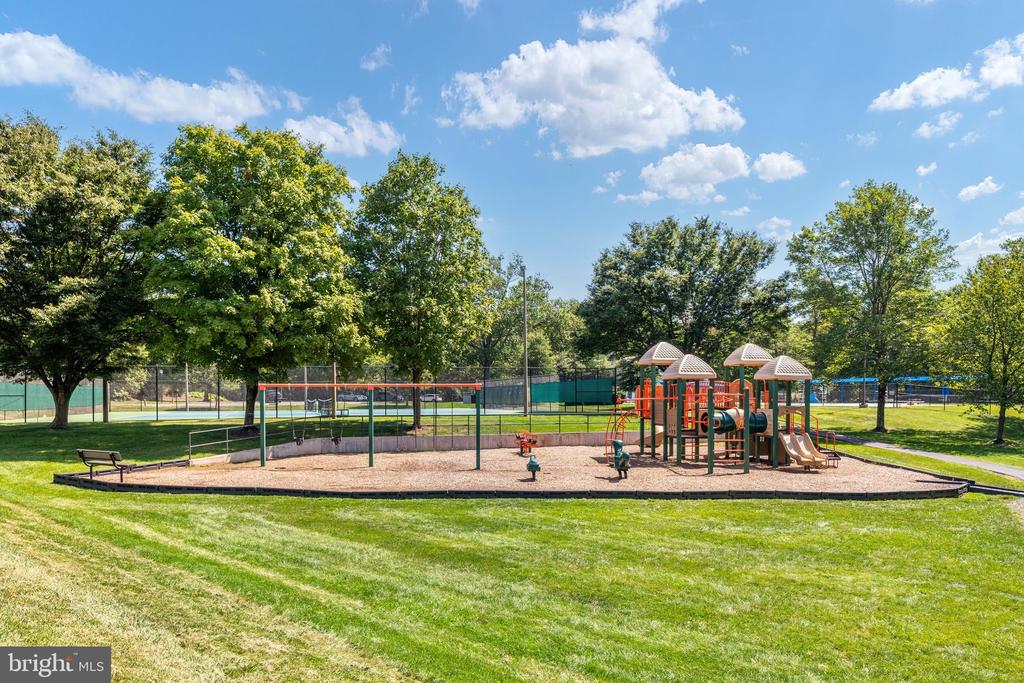
  • HOA AmenitiesPool - Outdoor, Pool Mem Avail, Jog/Walk Path, Basketball Courts, Common Grounds, Lake, Pickleball Courts, Pier/Dock, Tennis Courts, Tot Lots/Playground
  • security FeaturesSmoke Detector
  • other exterior FeaturesGutter System, Secure Storage

Financial

  • Sales Price$828,351
  • Real Estate Tax $8,310/yr
  • HOA $373/3 mos
  • Zoning 302
View Virtual Tour

With Us

At LizLuke Team, we believe real estate is more than transactions — it's about people, passion, and purpose. Whether you're buying, selling, or exploring your next move, we’re here to guide you with knowledge, integrity, and unmatched local expertise. Our collaborative, client-first approach ensures every step of your journey is seamless, personalized, and successful. Let's turn your real estate goals into reality — together.

Follow Me on Instagram