
Leave a

By providing your contact information to The LizLuke Team, your personal information will be processed in accordance with The LizLuke Team's Privacy Policy. By checking the box(es) below, you consent to receive communications regarding your real estate inquiries and related marketing and promotional updates in the manner selected by you. For SMS text messages, message frequency varies. Message and data rates may apply. You may opt out of receiving further communications from The LizLuke Team at any time. To opt out of receiving SMS text messages, reply STOP to unsubscribe.

Thank you for your message. We will be in touch with you shortly.

11757 BARROWS LANE
11757 BARROWS LANE
11757 BARROWS LANE
11757 BARROWS LANE
11757 BARROWS LANE
11757 BARROWS LANE
11757 BARROWS LANE
11757 BARROWS LANE
11757 BARROWS LANE
11757 BARROWS LANE
11757 BARROWS LANE
11757 BARROWS LANE
11757 BARROWS LANE
11757 BARROWS LANE
11757 BARROWS LANE
11757 BARROWS LANE
11757 BARROWS LANE
11757 BARROWS LANE
11757 BARROWS LANE
11757 BARROWS LANE
11757 BARROWS LANE
11757 BARROWS LANE
11757 BARROWS LANE
11757 BARROWS LANE
11757 BARROWS LANE
11757 BARROWS LANE
11757 BARROWS LANE
11757 BARROWS LANE
11757 BARROWS LANE
11757 BARROWS LANE
11757 BARROWS LANE
11757 BARROWS LANE
11757 BARROWS LANE
11757 BARROWS LANE
11757 BARROWS LANE
11757 BARROWS LANE
11757 BARROWS LANE
11757 BARROWS LANE
11757 BARROWS LANE
11757 BARROWS LANE
11757 BARROWS LANE
11757 BARROWS LANE
11757 BARROWS LANE
11757 BARROWS LANE
11757 BARROWS LANE
11757 BARROWS LANE
11757 BARROWS LANE
11757 BARROWS LANE
11757 BARROWS LANE
11757 BARROWS LANE
11757 BARROWS LANE
11757 BARROWS LANE
11757 BARROWS LANE
11757 BARROWS LANE
11757 BARROWS LANE
11757 BARROWS LANE
11757 BARROWS LANE
11757 BARROWS LANE
11757 BARROWS LANE
11757 BARROWS LANE
11757 BARROWS LANE
11757 BARROWS LANE
11757 BARROWS LANE
SEE ALL PHOTOS
11757 BARROWS LANE
11757 BARROWS LANE
11757 BARROWS LANE
11757 BARROWS LANE
11757 BARROWS LANE
11757 BARROWS LANE
11757 BARROWS LANE
11757 BARROWS LANE
11757 BARROWS LANE
11757 BARROWS LANE
11757 BARROWS LANE
11757 BARROWS LANE
11757 BARROWS LANE
11757 BARROWS LANE
11757 BARROWS LANE
11757 BARROWS LANE
11757 BARROWS LANE
11757 BARROWS LANE
11757 BARROWS LANE
11757 BARROWS LANE
11757 BARROWS LANE
11757 BARROWS LANE
11757 BARROWS LANE
11757 BARROWS LANE
11757 BARROWS LANE
11757 BARROWS LANE
11757 BARROWS LANE
11757 BARROWS LANE
11757 BARROWS LANE
11757 BARROWS LANE
11757 BARROWS LANE
11757 BARROWS LANE
11757 BARROWS LANE
11757 BARROWS LANE
11757 BARROWS LANE
11757 BARROWS LANE
11757 BARROWS LANE
11757 BARROWS LANE
11757 BARROWS LANE
11757 BARROWS LANE
11757 BARROWS LANE
11757 BARROWS LANE
11757 BARROWS LANE
11757 BARROWS LANE
11757 BARROWS LANE
11757 BARROWS LANE
11757 BARROWS LANE
11757 BARROWS LANE
11757 BARROWS LANE
11757 BARROWS LANE
11757 BARROWS LANE
11757 BARROWS LANE
11757 BARROWS LANE
11757 BARROWS LANE
11757 BARROWS LANE
11757 BARROWS LANE
11757 BARROWS LANE
11757 BARROWS LANE
11757 BARROWS LANE
11757 BARROWS LANE
11757 BARROWS LANE
11757 BARROWS LANE
11757 BARROWS LANE
Active Under Contract

11757 BARROWS LANE

11757 BARROWS LANE, WOODBRIDGE, VA 22192

$585,000
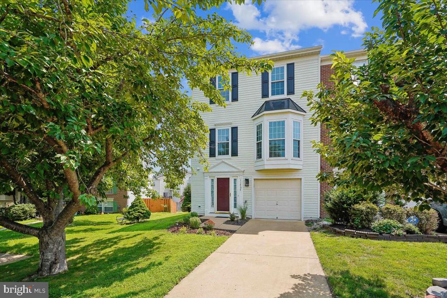
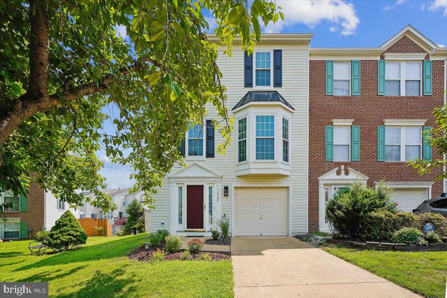
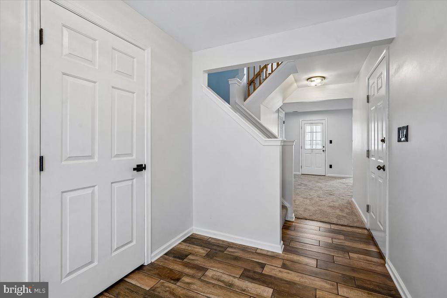
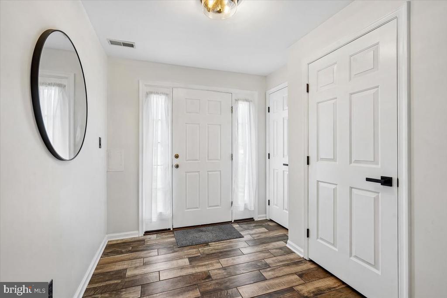
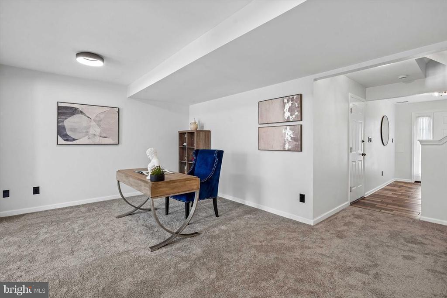
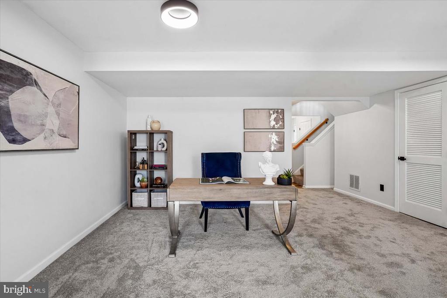
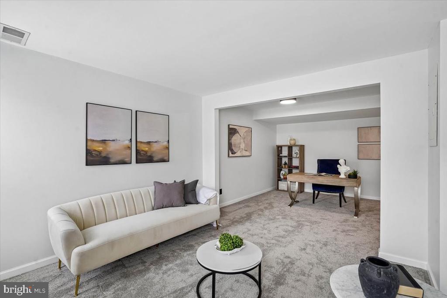
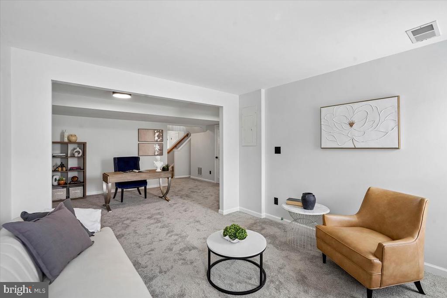
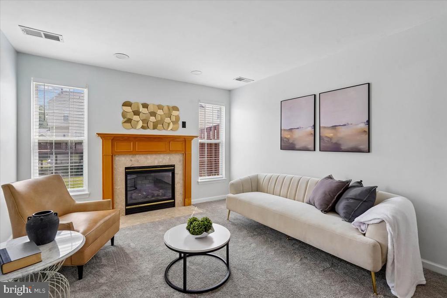
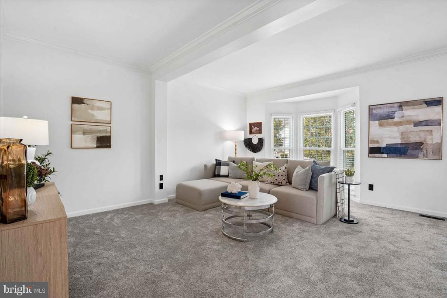
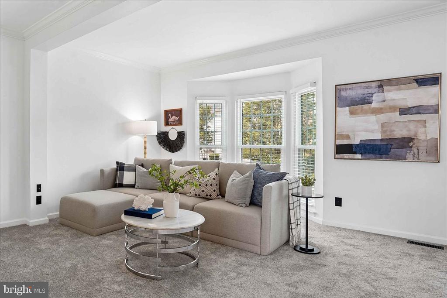
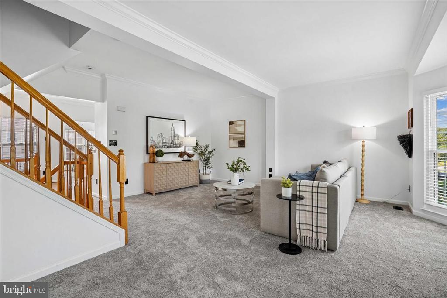
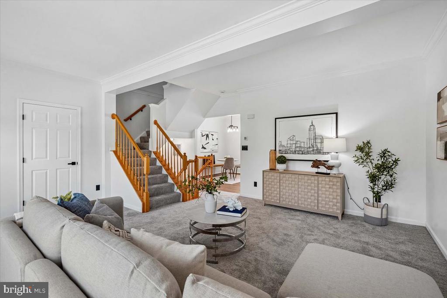
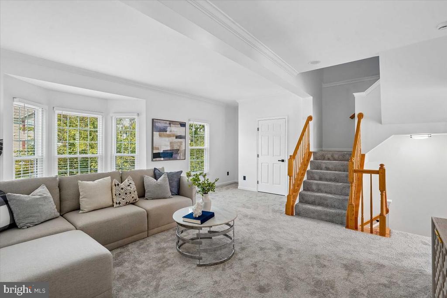
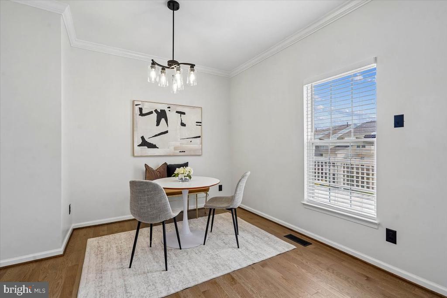
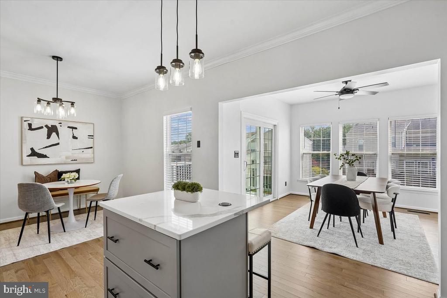
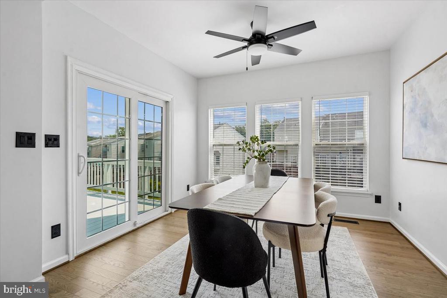
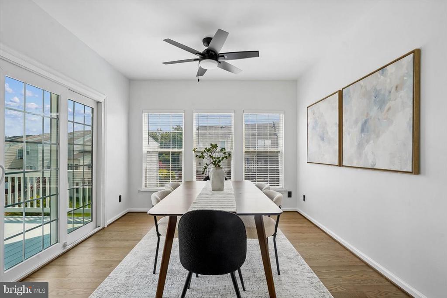
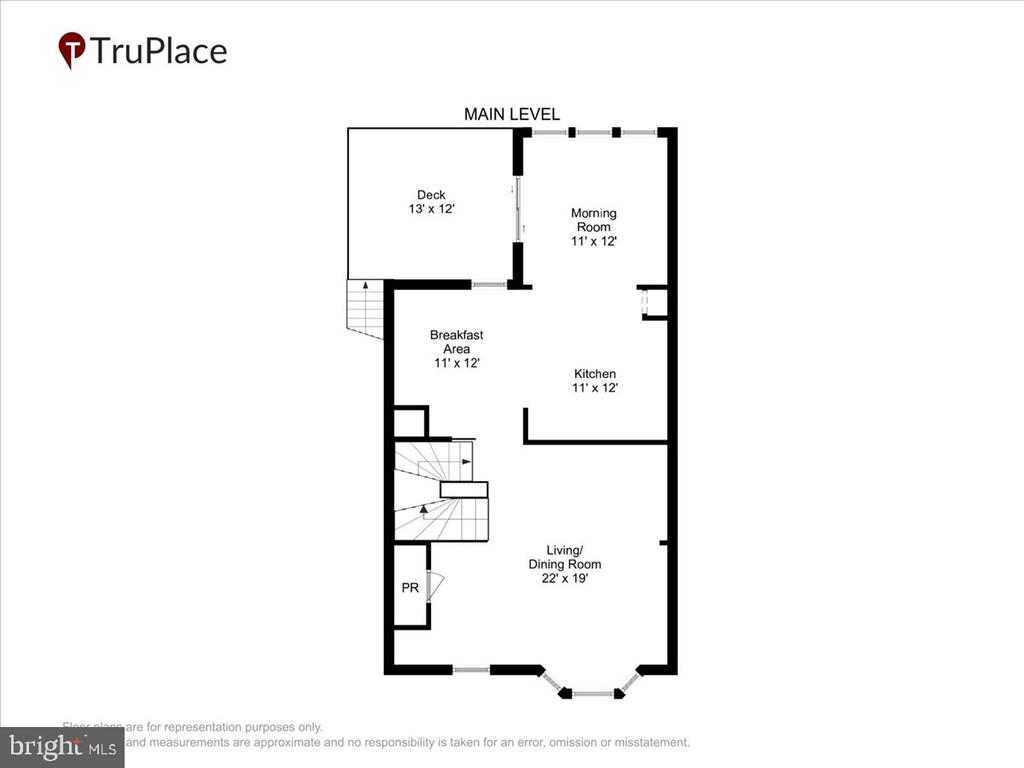
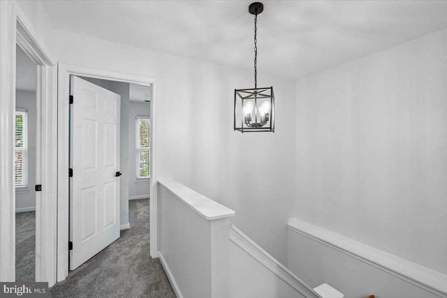
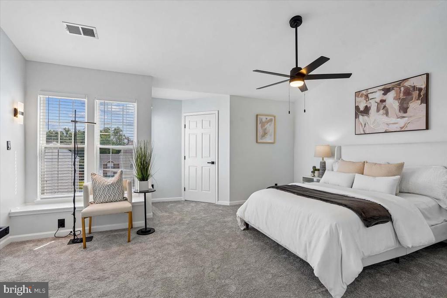
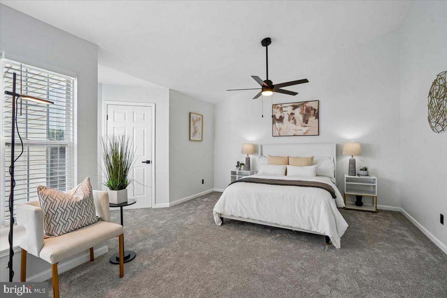
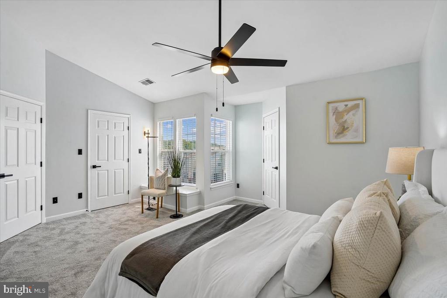
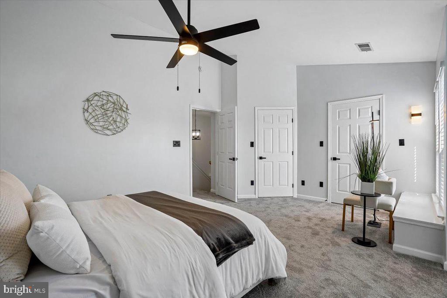
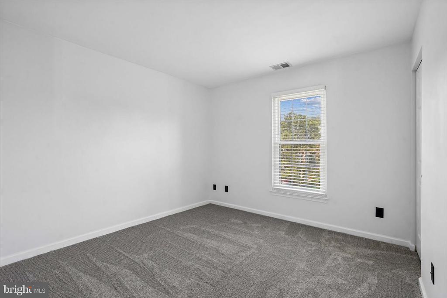
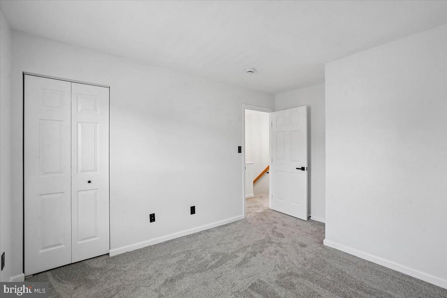
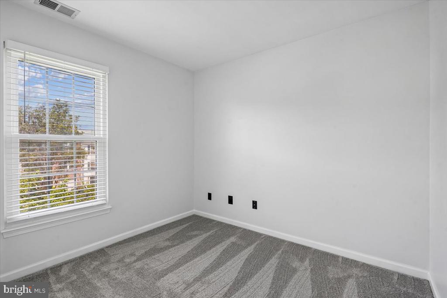
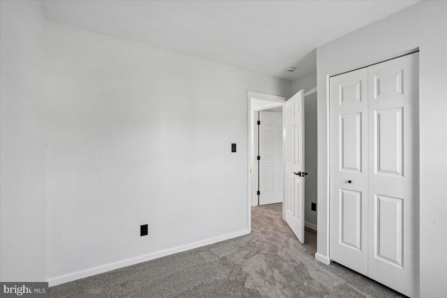
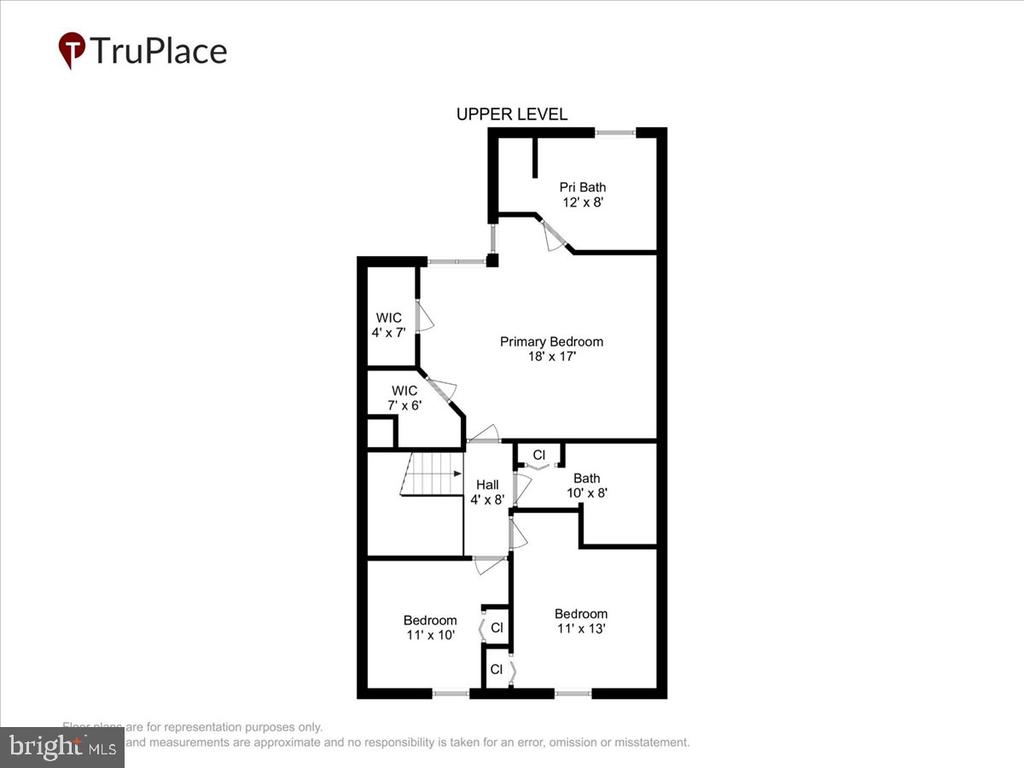
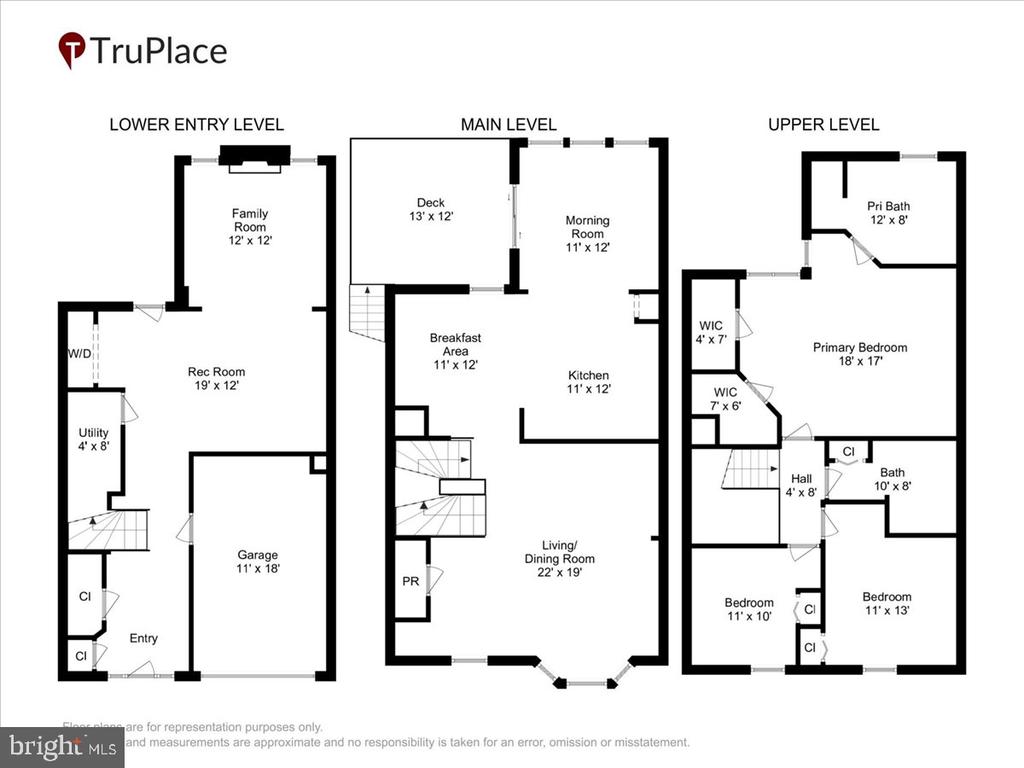
Move in, unpack, and enjoy. This beautifully updated end-unit townhome has been thoughtfully renovated from top to bottom, allowing you to spend less time on projects and more time enjoying your new home. Sunlight pours through the additional end-unit windows, highlighting new hardwood flooring, carpet, and tile, fresh interior paint, updated lighting, and a bright, welcoming atmosphere throughout.

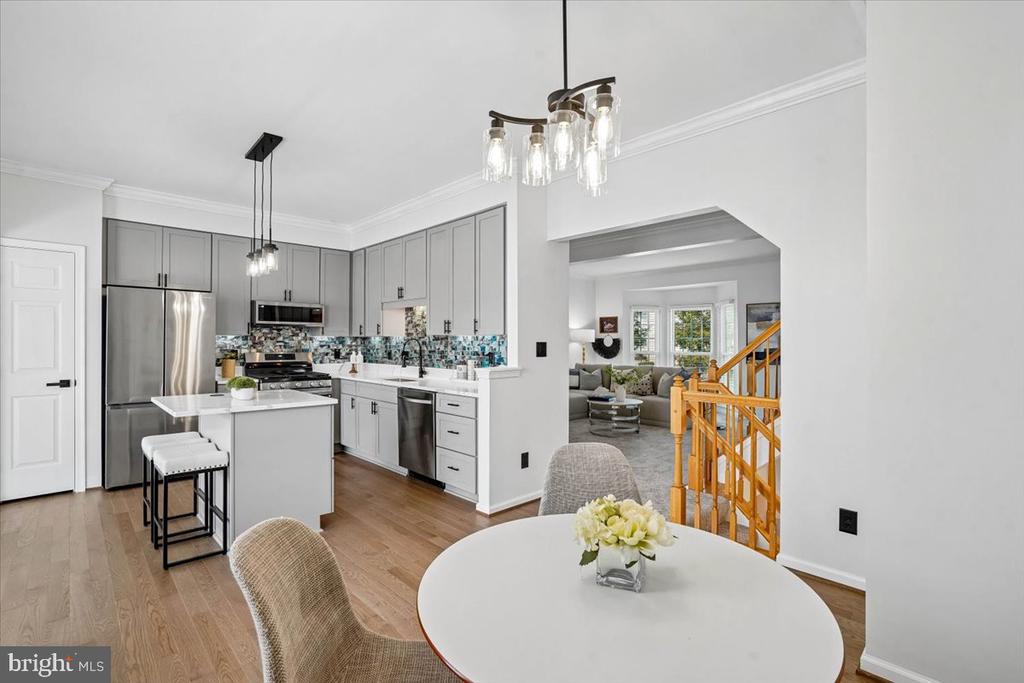
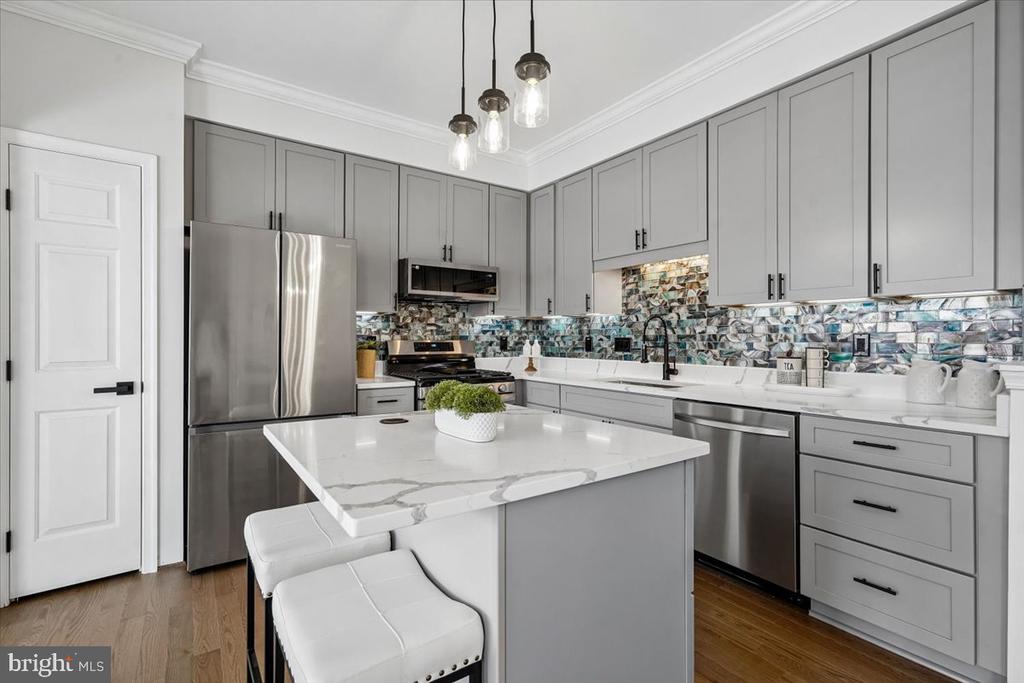
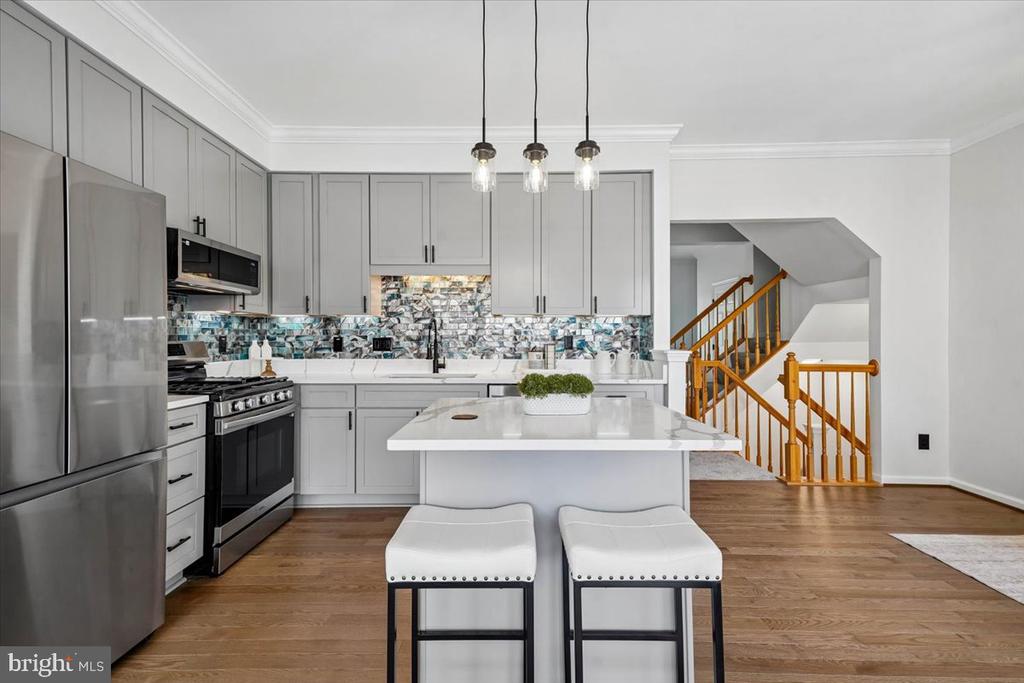
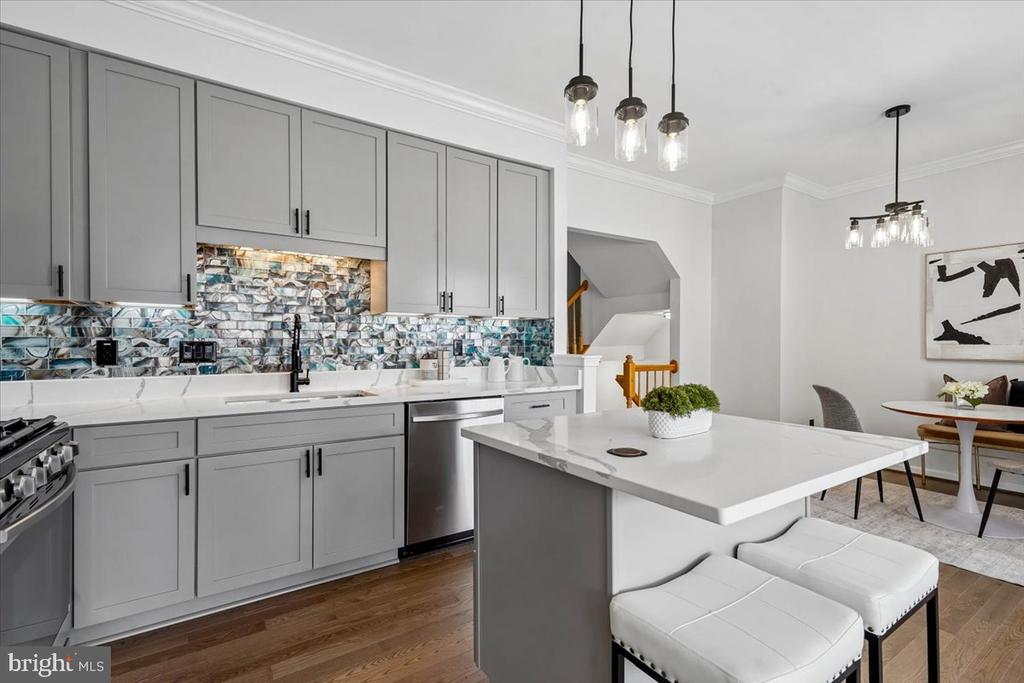
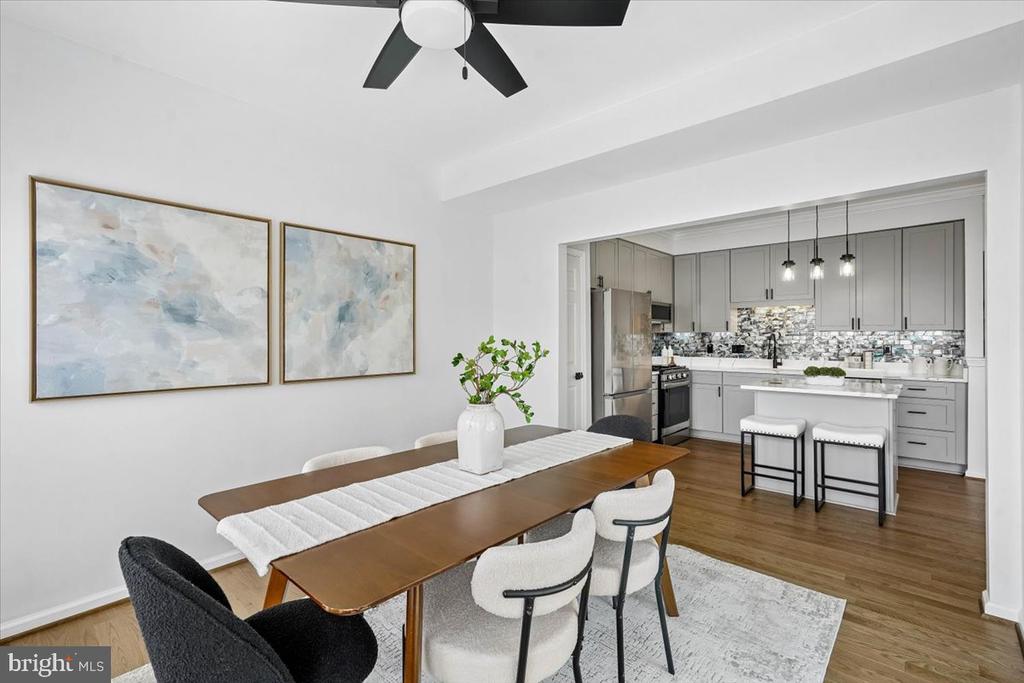
The completely renovated kitchen blends style with everyday function. New cabinetry, quartz countertops, stainless steel appliances including the range, microwave, and dishwasher, plus a spacious island with a built-in wireless charging station create a space designed for everything from busy mornings to gathering with family and friends. USB charging outlets in the bedrooms and updated switches and receptacles throughout add modern convenience in all the right places.

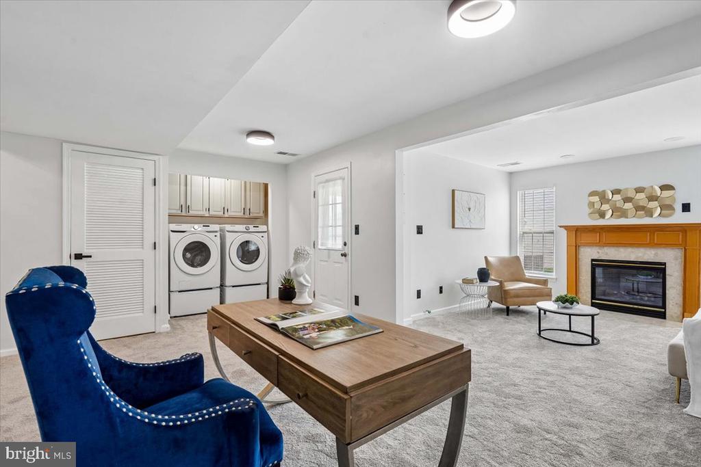
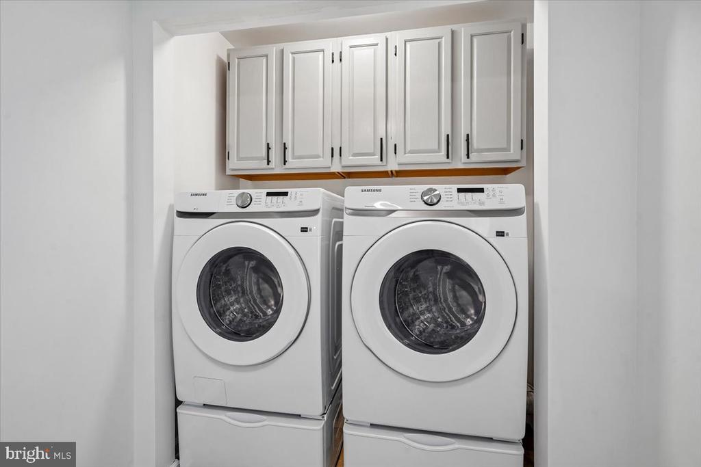
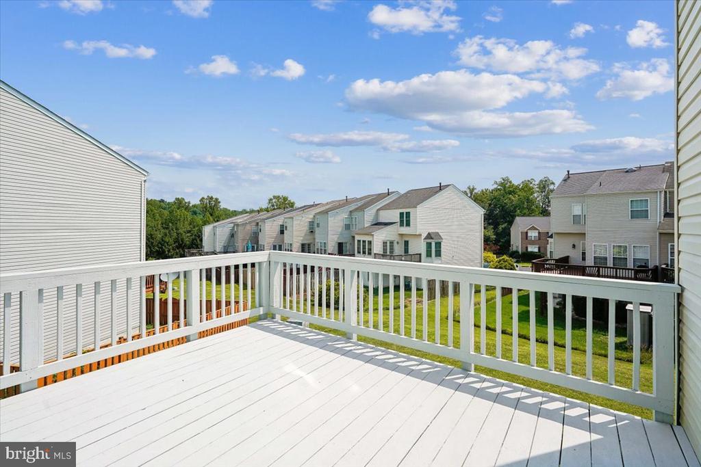
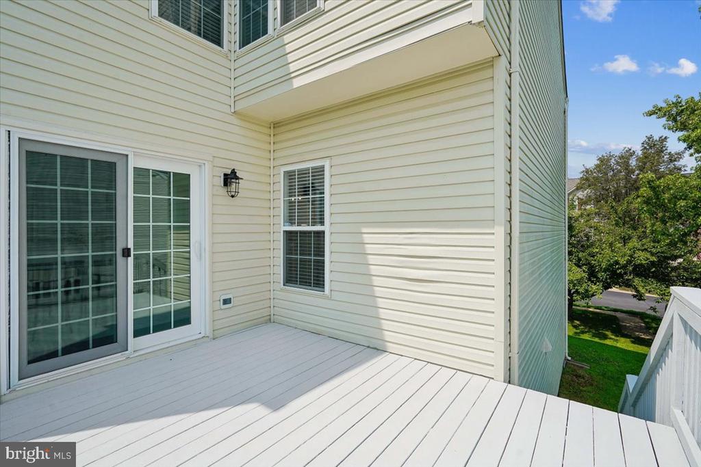
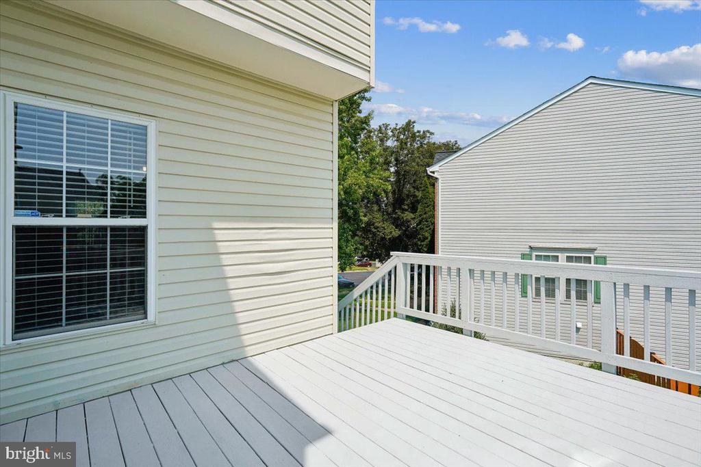
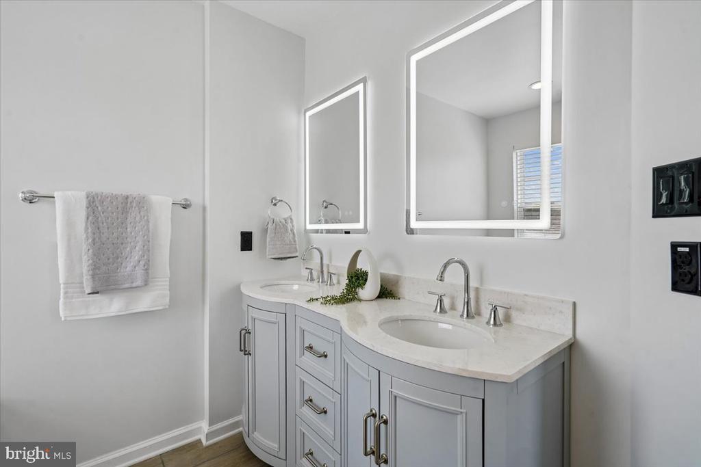
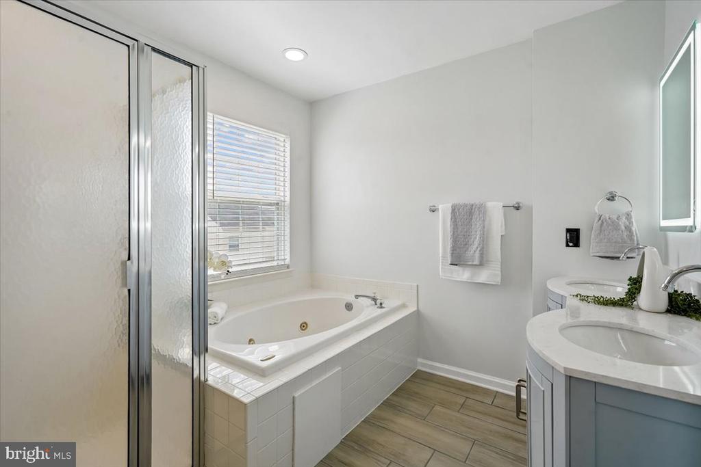
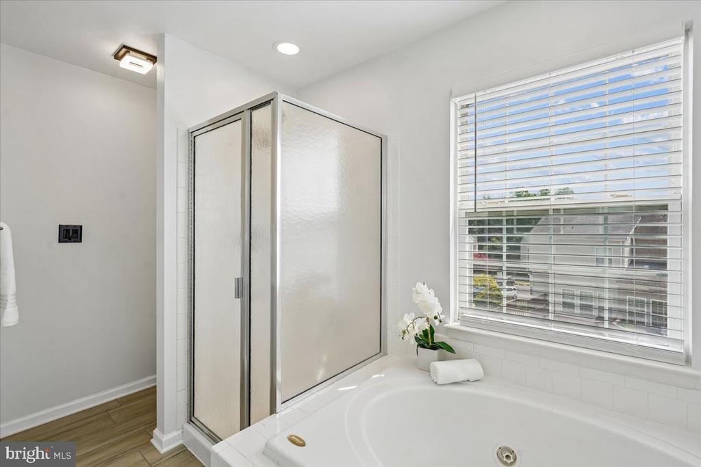
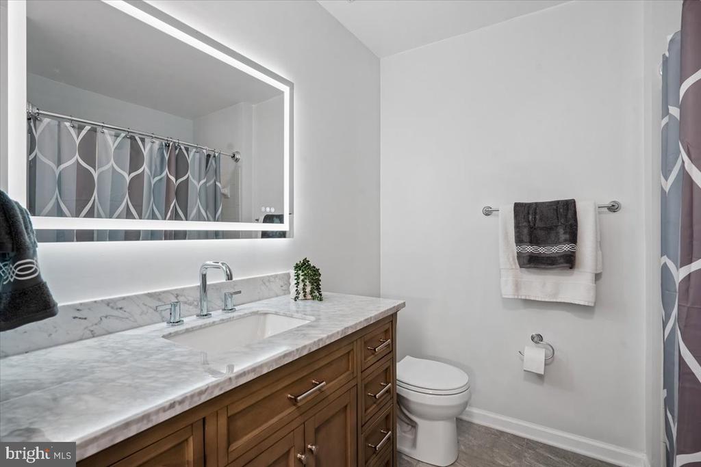
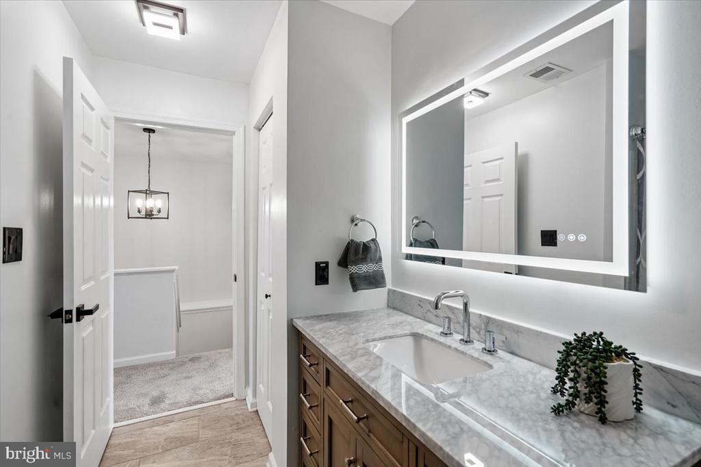
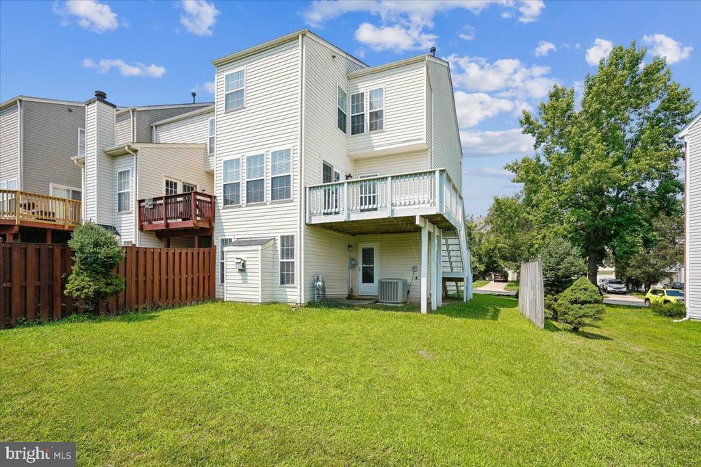
The improvements continue throughout the home with renovated bathrooms featuring new vanities, sinks, toilets, mirrors, and fixtures, along with updated door hardware, new blinds, a new washer and dryer, and countless additional upgrades offering peace of mind for years to come. Outside, the freshly painted exterior and newly refreshed deck provide the perfect setting to relax, entertain, or enjoy your morning coffee.

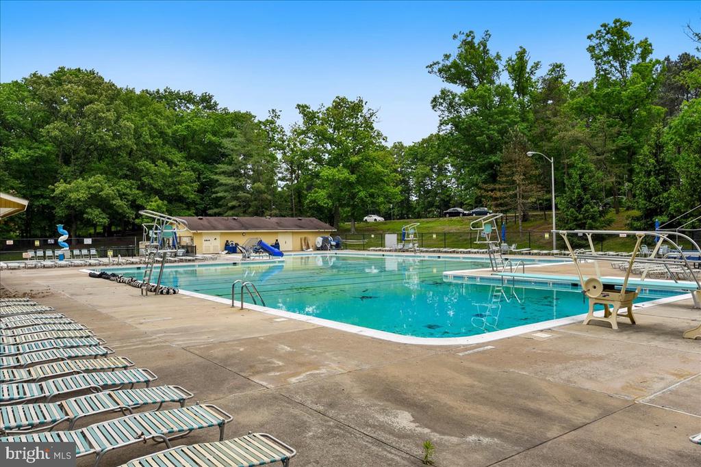
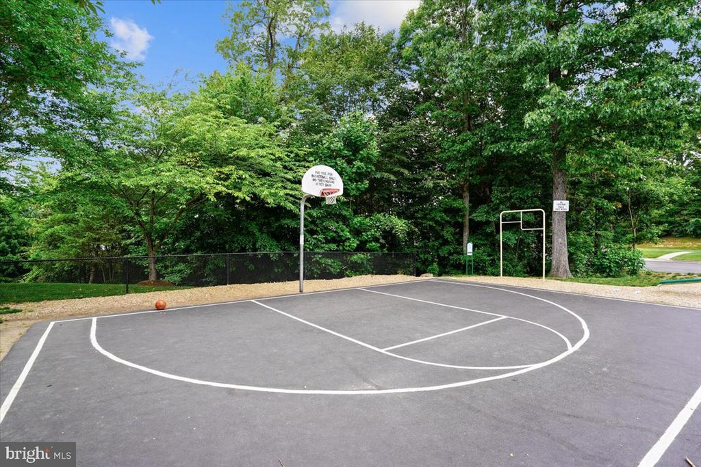
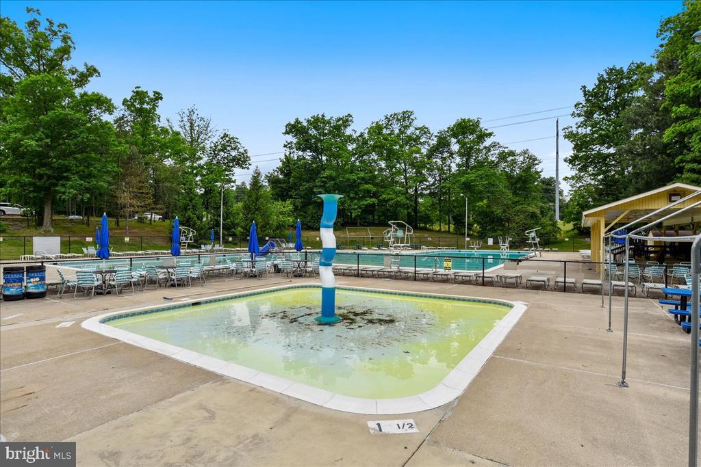
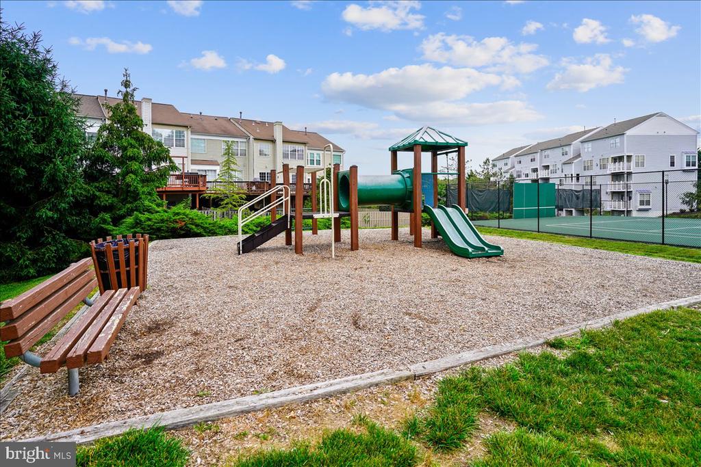
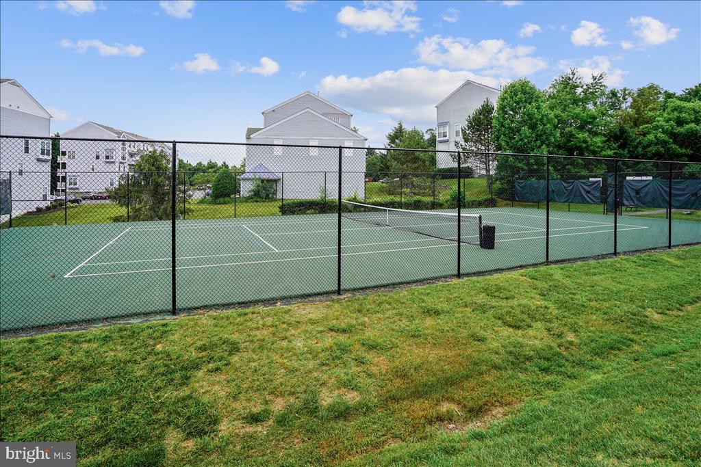
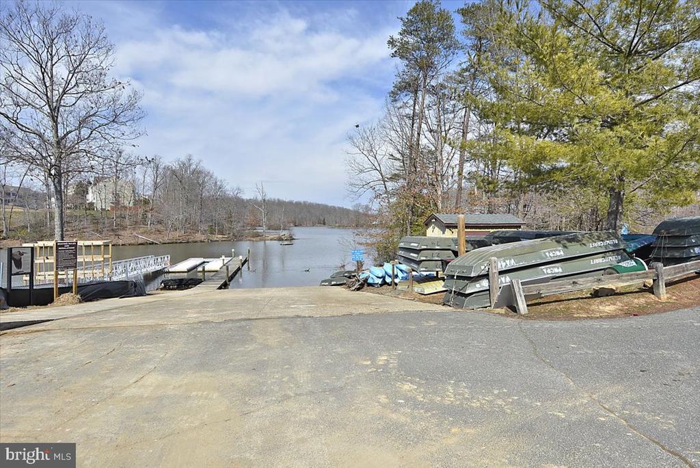
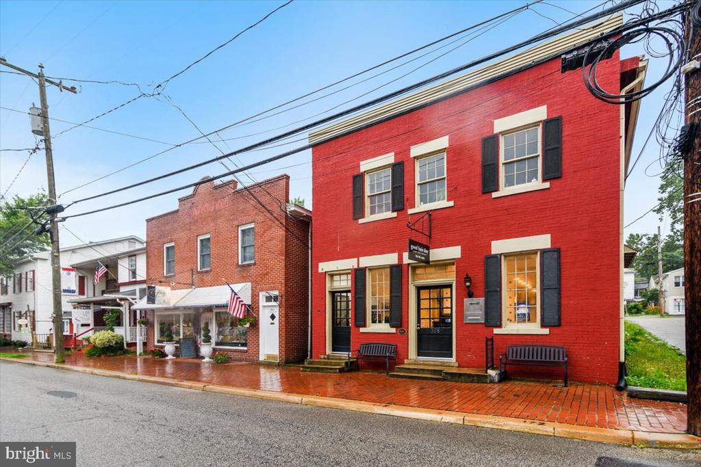
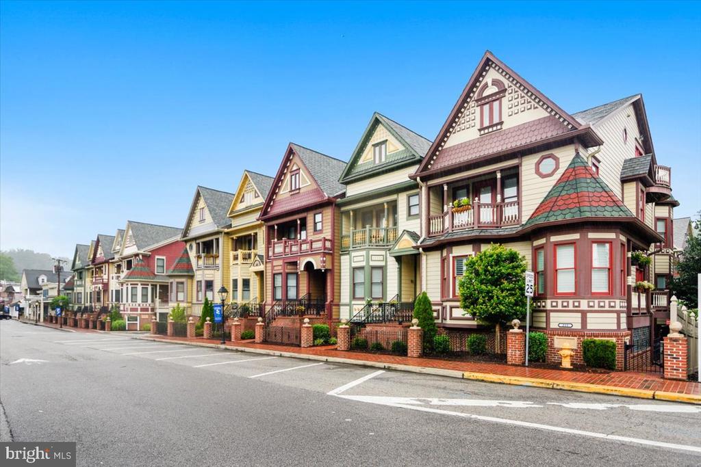
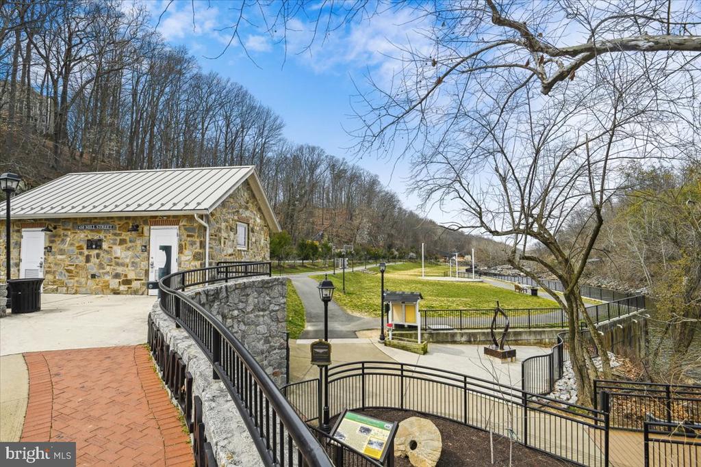
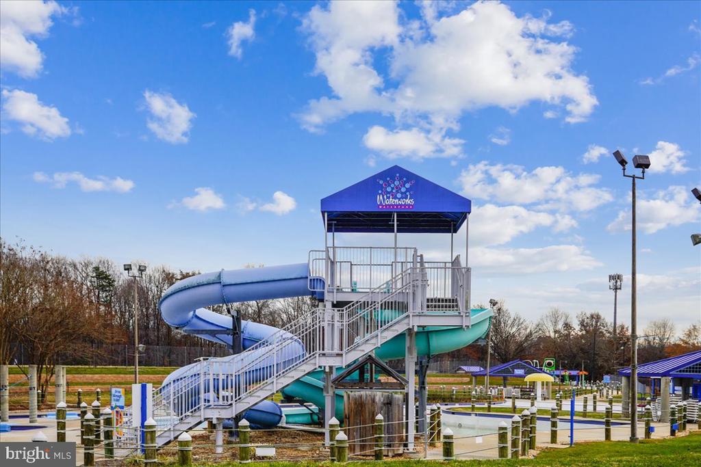
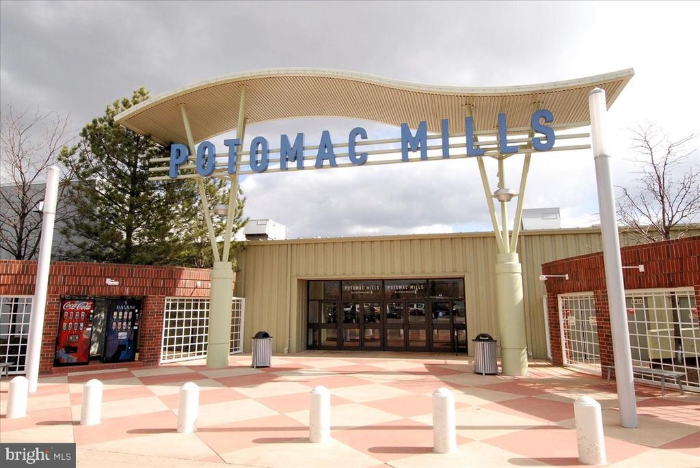
Beyond the front door, Lake Ridge Point offers an exceptional lifestyle with five community pools, basketball courts, playgrounds, and miles of scenic walking trails. Spend weekends kayaking, fishing, biking, or playing mini golf at nearby Lake Ridge Park, or enjoy the shopping and restaurants at Potomac Mills just minutes away. Commuters will appreciate easy access to the VRE, located just 6.8 miles away, along with nearby OMNI Ride and OMNI Link bus service.

With extensive updates already completed and an unbeatable combination of comfort, convenience, and community amenities, this is a home you'll want to experience in person.

3
beds

3
baths

2,215 Sq.Ft. LIVING AREA

3,624 Sq.Ft. lot

Elizabeth Lucchesi

Elizabeth Lucchesi

Features & Amenities

Interior

  • total bedrooms3
  • Total bathrooms3
  • full bathrooms2
  • half bathroom1
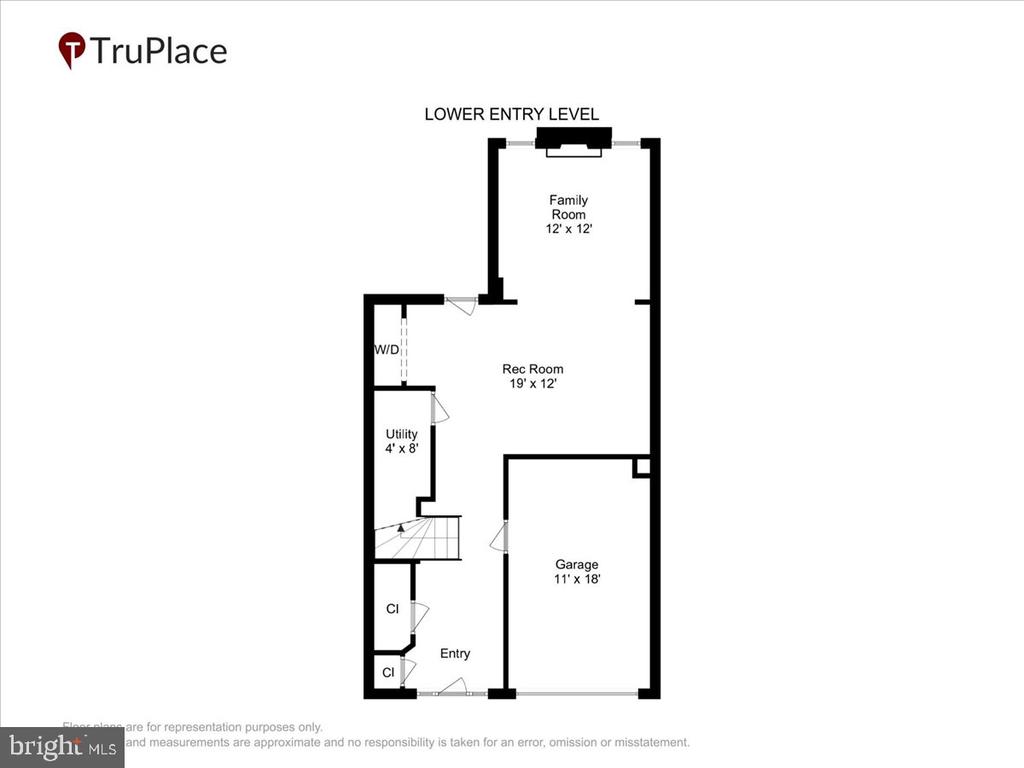
  • Laundry room Has Laundry, Lower Floor, Dryer In Unit, Washer In Unit
  • Flooring Carpet, Hardwood, Laminated, Tile/Brick
  • Fireplace Mantel(s), Gas/Propane
  • APPLIANCES Dishwasher, Disposal, Dryer, Microwave, Oven/Range - Gas, Refrigerator, Washer
  • other interior Features Kitchen - Country, Primary Bath(s), Wood Floors, Bathroom - Jetted Tub, Bathroom - Stall Shower, Bathroom - Tub Shower, Breakfast Area, Carpet, Ceiling Fan(s), Combination Kitchen/Dining, Combination Kitchen/Living, Dining Area, Family Room Off Kitchen, Formal/Separate Dining Room, Kitchen - Eat-In, Pantry, Recessed Lighting, Upgraded Countertops, Walk-in Closet(s), Kitchen - Island, Kitchen - Table Space

Area & Lot

  • Status Active Under Contract
  • Living Area2,215 Sq.Ft.
  • Total Area2,215 Sq.Ft.
  • Lot Area3,624 Sq.Ft.
  • MLS® IDVAPW2124912
  • TypeResidential
  • YEAR BUILT1999
  • Architecture StylesTraditional
  • Elementary SchoolSPRINGWOODS
  • Middle SchoolLAKE RIDGE
  • High SchoolWOODBRIDGE
  • School DistrictPRINCE WILLIAM COUNTY PUBLIC SCHOOLS

Exterior

  • STORIES3
  • Garage Space1.0
  • water SourcePublic
  • PoolYes - Community
  • parkingAttached Garage
  • HEAT TYPEForced Air
  • AIR CONDITIONINGCentral A/C
  • sewerPublic Sewer
  • SubstructurePermanent
  • Disability FeaturesNone
  • HOA AmenitiesBasketball Courts, Common Grounds, Party Room, Pool - Outdoor, Tennis Courts, Tot Lots/Playground
  • other exterior FeaturesSidewalks, Street Lights

Financial

  • Sales Price$585,000
  • Real Estate Tax $5,046/yr
  • HOA $70/mo
  • Zoning RPC
image

Schedule a

We would love to show you our beautiful property. Please select your preferred date and time below. An agent will be in touch shortly to confirm your appointment.

Schedule a Showing

We would love to show you our beautiful property. Please select your preferred date and time below. An agent will be in touch shortly to confirm your appointment.

Thank you for your interest in 11757 BARROWS LANE, WOODBRIDGE, VA 22192. We are reviewing your request and will be in touch shortly!

Mortgage

Estimate your monthly mortgage payment, including the principal and interest, property taxes, and HOA. Adjust the values to generate a more accurate rate.

All estimates are provided for informational purposes only. Actual amounts may vary.
$0,000 Your Payment 20 15 65
$0,000 Your Payment

With Us

At the LizLuke Team, we believe real estate is more than transactions — it's about people, passion, and purpose. Whether you're buying, selling, or exploring your next move, we’re here to guide you with knowledge, integrity, and unmatched local expertise. Our collaborative, client-first approach ensures every step of your journey is seamless, personalized, and successful. Let's turn your real estate goals into reality — together.

Follow Me on Instagram